1249 Cronin Court
1249 Cronin Court
1249 Cronin Court
1249 Cronin Court
1249 Cronin Court
1249 Cronin Court
1249 Cronin Court
1249 Cronin Court
1249 Cronin Court
1249 Cronin Court
1249 Cronin Court
1249 Cronin Court
1249 Cronin Court
1249 Cronin Court
1249 Cronin Court
1249 Cronin Court
1249 Cronin Court
1249 Cronin Court
1249 Cronin Court
1249 Cronin Court
1249 Cronin Court
1249 Cronin Court
1249 Cronin Court
1249 Cronin Court
1249 Cronin Court
1249 Cronin Court
1249 Cronin Court
1249 Cronin Court
1249 Cronin Court
1249 Cronin Court
1249 Cronin Court
1249 Cronin Court
1249 Cronin Court
1249 Cronin Court
1249 Cronin Court
1249 Cronin Court
1249 Cronin Court
1249 Cronin Court
1249 Cronin Court
1249 Cronin Court
SEE ALL PHOTOS
1249 Cronin Court
1249 Cronin Court
1249 Cronin Court
1249 Cronin Court
1249 Cronin Court
1249 Cronin Court
1249 Cronin Court
1249 Cronin Court
1249 Cronin Court
1249 Cronin Court
1249 Cronin Court
1249 Cronin Court
1249 Cronin Court
1249 Cronin Court
1249 Cronin Court
1249 Cronin Court
1249 Cronin Court
1249 Cronin Court
1249 Cronin Court
1249 Cronin Court
1249 Cronin Court
1249 Cronin Court
1249 Cronin Court
1249 Cronin Court
1249 Cronin Court
1249 Cronin Court
1249 Cronin Court
1249 Cronin Court
1249 Cronin Court
1249 Cronin Court
1249 Cronin Court
1249 Cronin Court
1249 Cronin Court
1249 Cronin Court
1249 Cronin Court
1249 Cronin Court
1249 Cronin Court
1249 Cronin Court
1249 Cronin Court
1249 Cronin Court
Listed by Cindy Rizzo with Charles Rutenberg Realty of IL 630-774-6641
Sold

1249 Cronin Court

1249 Cronin Court, Lemont, IL 60439

$820,000
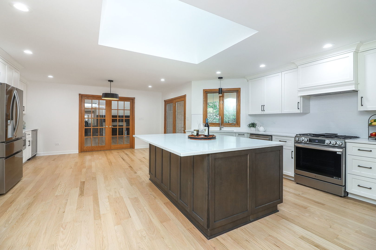
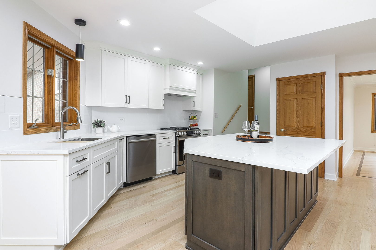
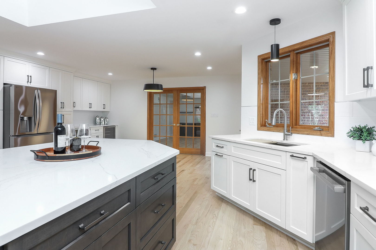
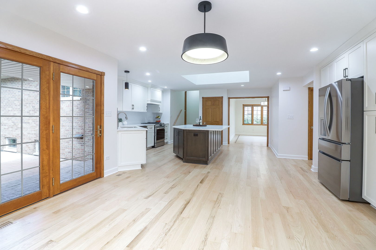
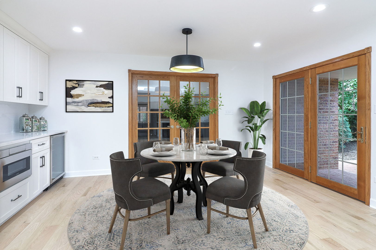
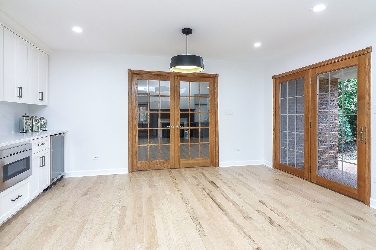
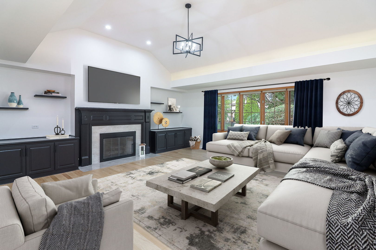
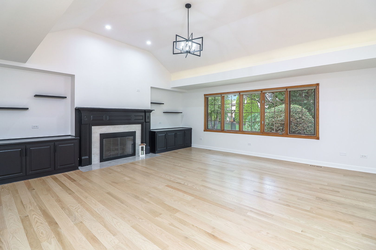
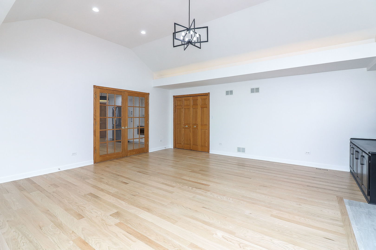
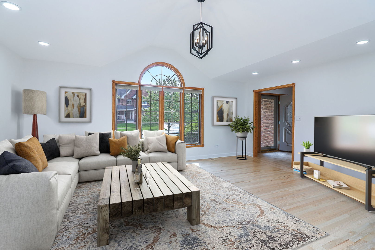
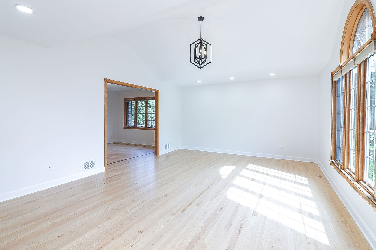
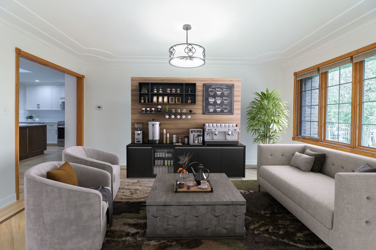
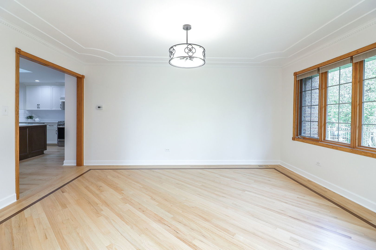
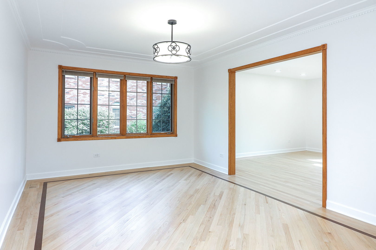
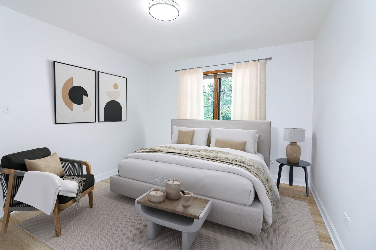
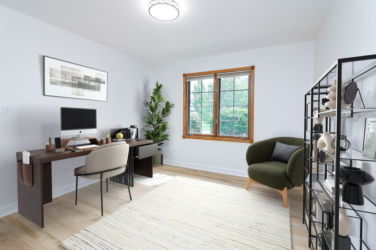
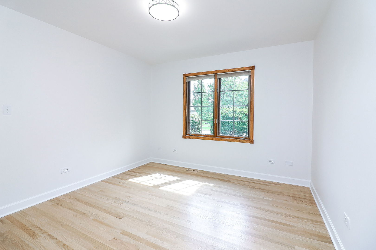
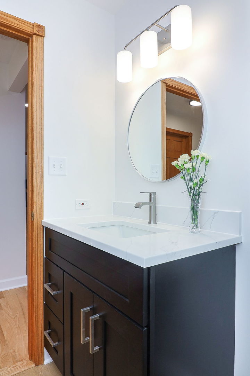
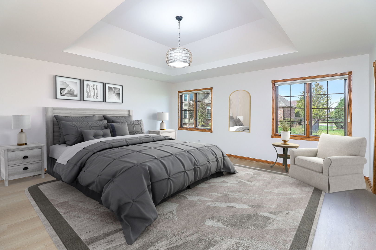
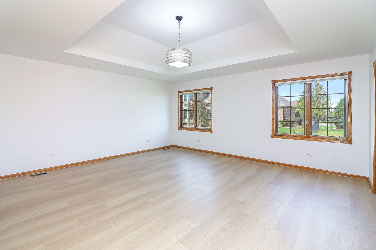
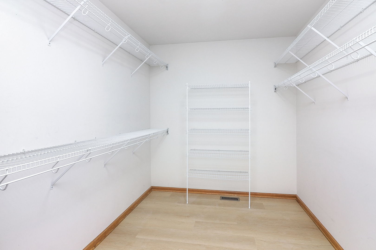
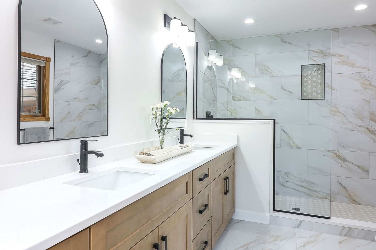
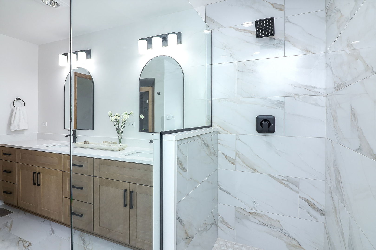
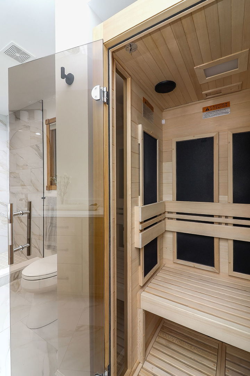
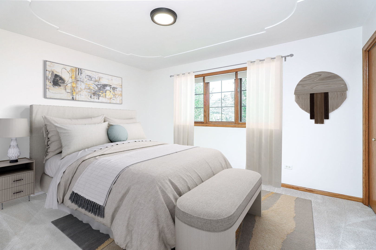
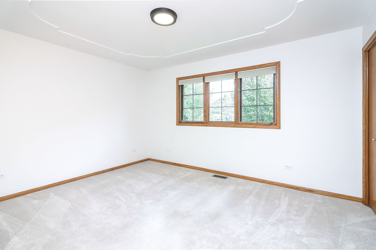
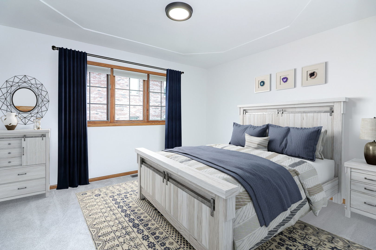
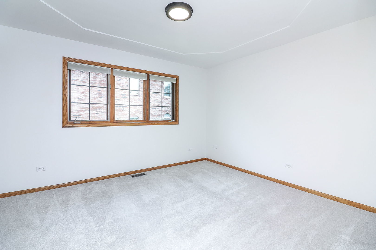
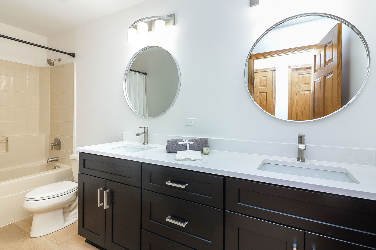
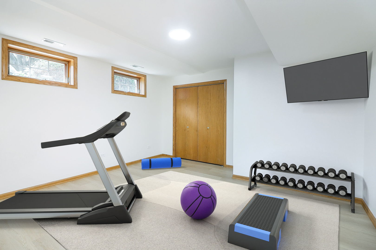
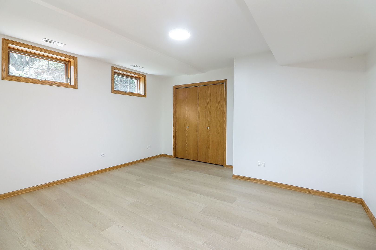
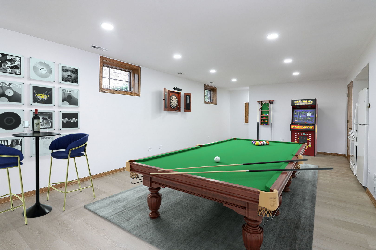
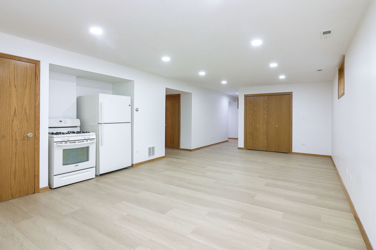
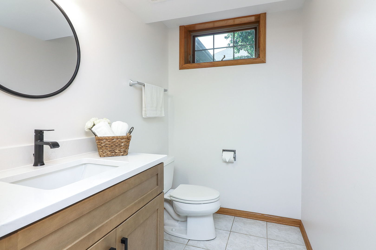
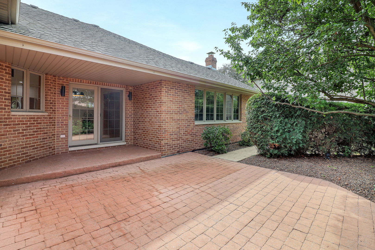
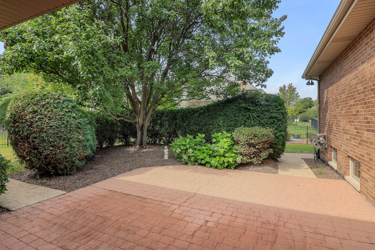
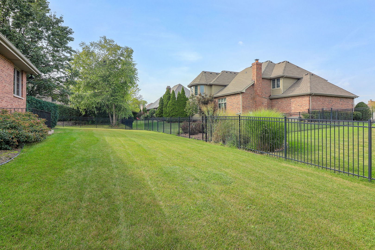
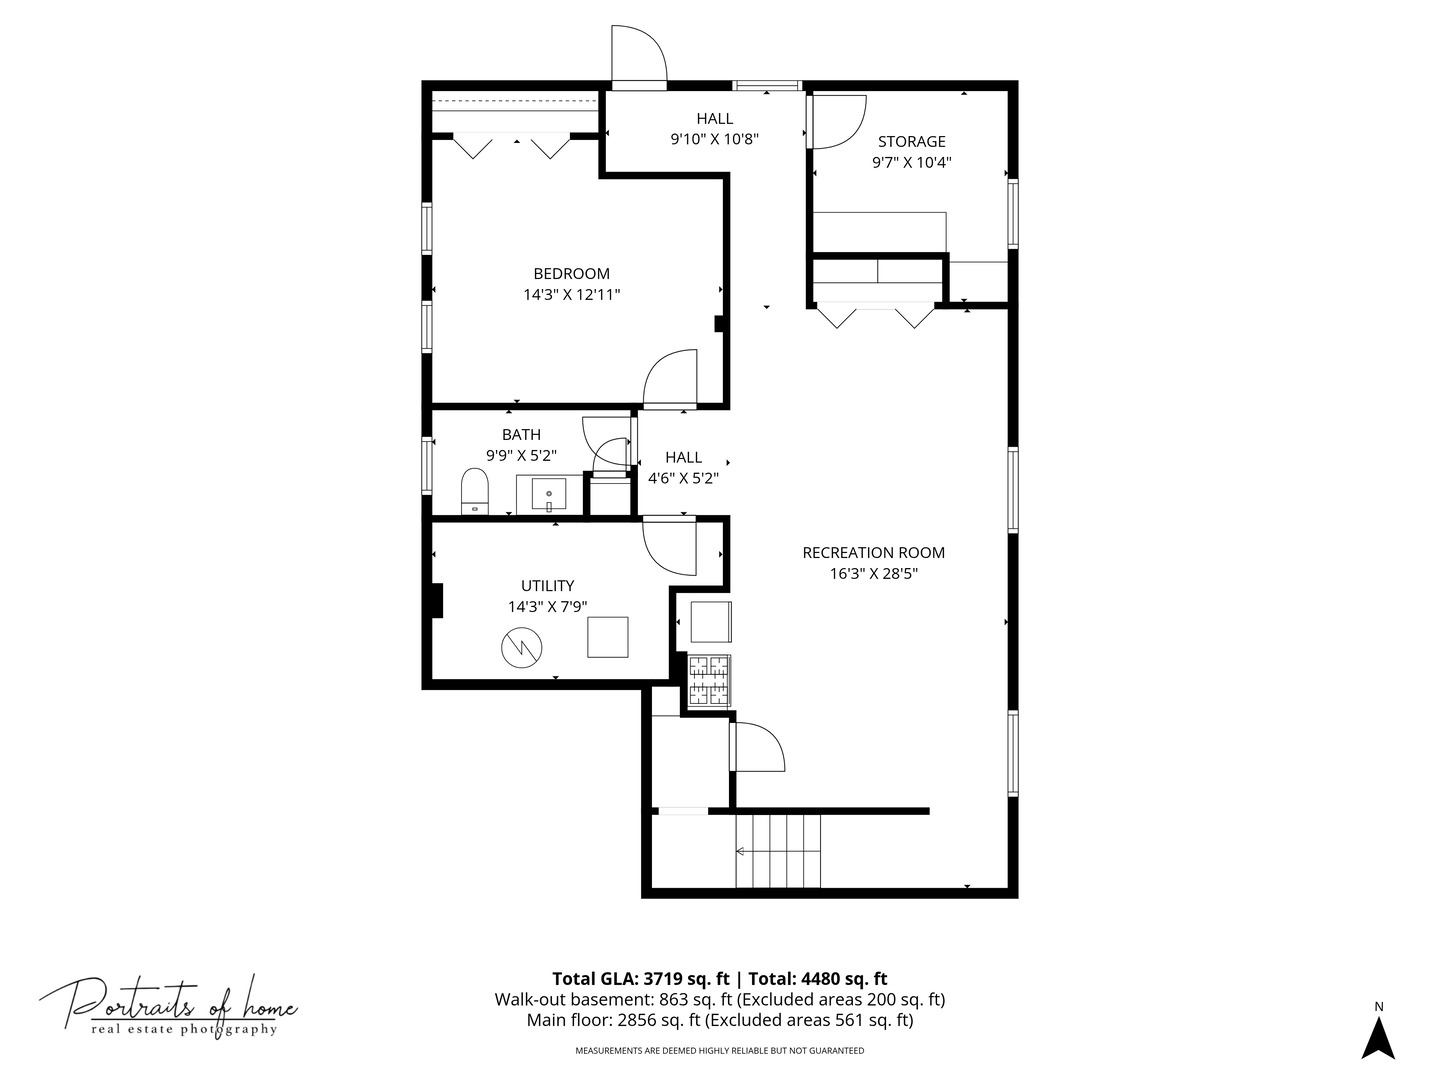
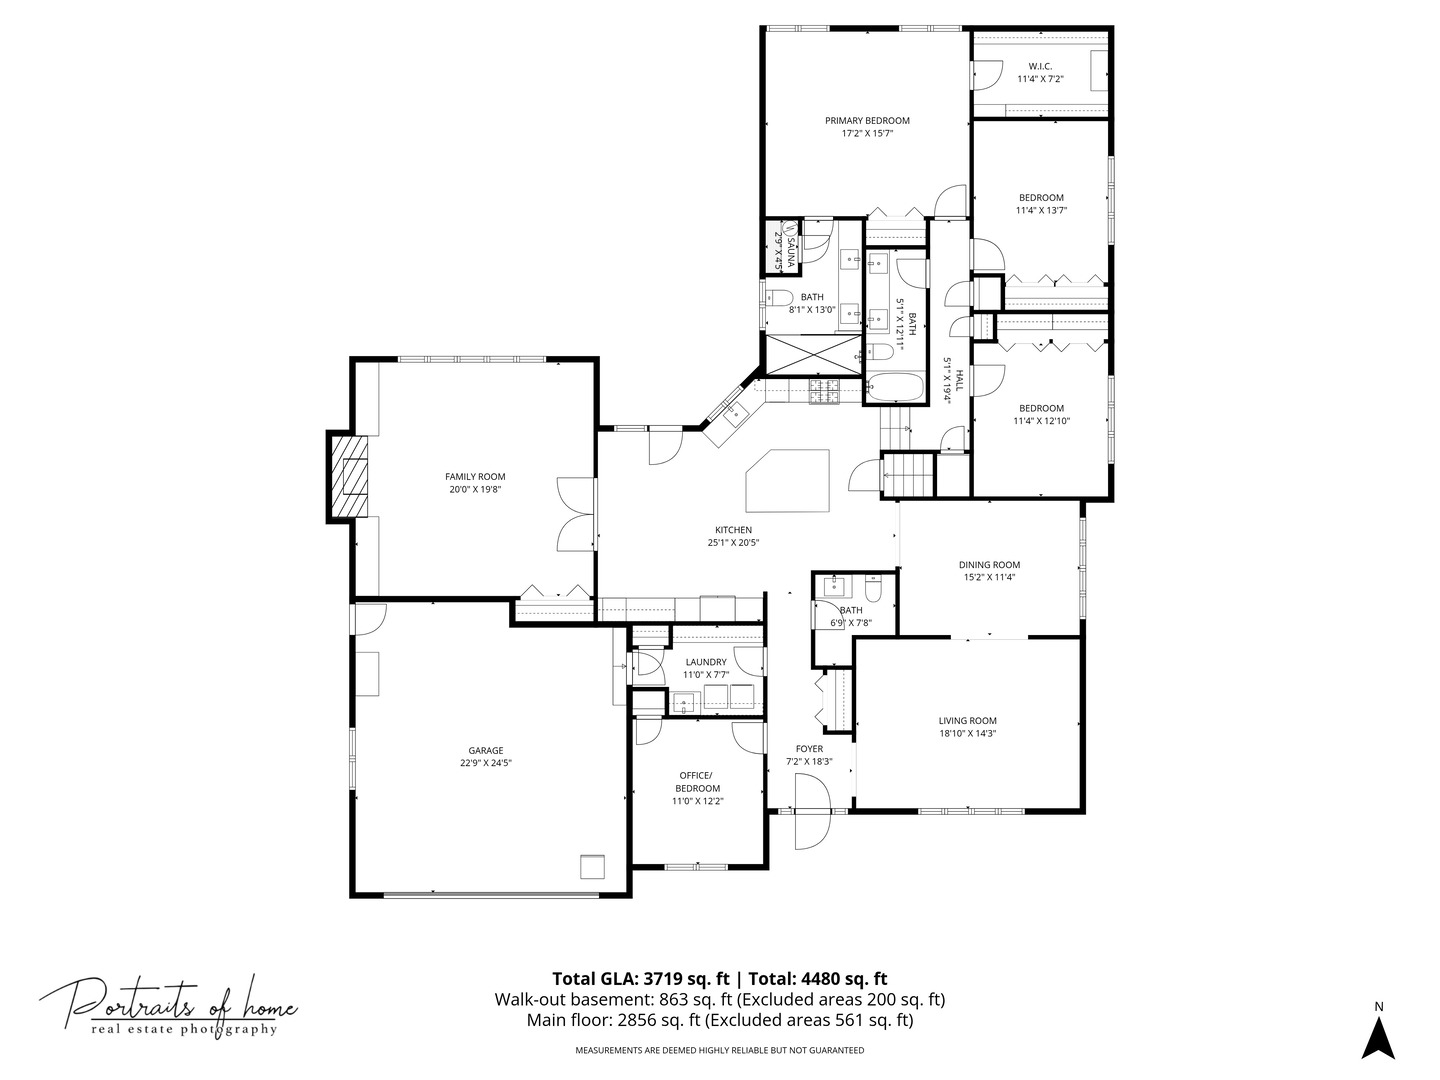
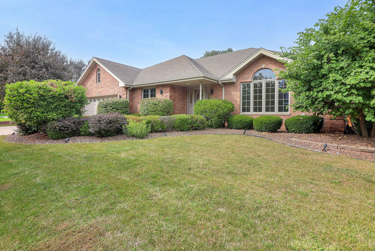
Beautiful, all-brick 3-step RANCH home in highly sought-after Abbey Oaks of Lemont. This gorgeous home is situated in a private, quiet cul-de-sac. As you enter, you are welcomed with a large LR/2nd Family Room full of sunshine and natural light with vaulted ceilings, newly finished hardwood floors & new lighting. The adjacent DR or social room is ideal for quiet conversation or family gatherings. What a perfect room for a coffee bar! Additionally, it is accented with crown molding & tray ceilings, newly finished hardwood flooring, & new lighting. This brand-new kitchen is gorgeous! Newly finished hardwood flooring, New cabinets, New Quartz counter tops, a Large island with quartz, and a massive overhead skylight that brings in tons of natural sunlight. All new S/W appliances include: a standard-depth MAX 4-door refrigerator with Full Convert Drawer and Dual Ice Maker, a Slide-in gas range w/air fry, convection & Smart Home Platform, a Sleek Microwave drawer, and Bosch DW. Also, a spacious eat-in area with a patio door leading to the covered outdoor patio. You will love the large open family room with soaring ceilings, a gas fireplace, new hardwood floors, new lighting, and plenty of storage in the built-in cabinetry. The main level also features a 4th bedroom or office with new lighting & new coastal vinyl flooring. Finishing off the main level is the large laundry/mud room, with new vinyl flooring, new lighting, new cabinetry, and a custom bench. On the second level, you will be impressed with the Beautiful primary bedroom with a soaring ceiling, new lighting, new flooring, a fabulous walk-in closet, plus an additional closet for all your storage needs. The spa-inspired Primary en-suite features a huge door-less walk-in new shower, a 1-2 person sauna, a spacious new double vanity, along with new lighting and flooring. Two additional bedrooms on this level have plenty of closet space and share a full bathroom with a new double vanity, new lighting, and new flooring. The fully finished basement has new flooring, a potential 2nd kitchen (equipped with a stove and fridge), a family/recreation area, perfect for entertaining and family gatherings, a 5th bedroom or exercise room, and a half bathroom. Picturesque grounds with an impressive backyard that features a covered porch area and an expansive brick paver patio for outdoor living. Located in a top-rated school district! Parks, trails, golf, shopping, Metra, restaurants, and charming downtown Lemont are all nearby. WELCOME HOME!

5
beds

4
baths

2,945 Sq.Ft. LIVING AREA

0.28 Acres lot

Erin Weaver Vondrasek

Erin Weaver Vondrasek

Features & Amenities

Interior

  • total bedrooms5
  • Total bathrooms4
  • full bathrooms3
  • half bathroom1
  • Laundry room Main Level, Gas Dryer Hookup, Sink
  • Flooring Hardwood, Carpet
  • Fireplace Gas Log, Gas Starter
  • APPLIANCES Range, Microwave, Dishwasher, Refrigerator, Washer, Dryer, Disposal, Stainless Steel Appliance(s), Wine Refrigerator, Range Hood, Humidifier
  • other interior Features Vaulted Ceiling(s), Cathedral Ceiling(s), Sauna, 1st Floor Bedroom, 1st Floor Full Bath, Built-in Features, Walk-In Closet(s), Open Floorplan, Quartz Counters

Area & Lot

  • Status Sold
  • Living Area2,945 Sq.Ft.
  • Lot Area0.28 Acres
  • MLS® ID12479157
  • TypeResidential
  • YEAR BUILT1997
  • Architecture StylesStep Ranch
  • Elementary SchoolOakwood Elementary School
  • Middle SchoolOld Quarry Middle School
  • High SchoolLemont Twp High School
  • School District210

Exterior

  • Garage Space2.5
  • water SourcePublic
  • roofAsphalt
  • lot featuresCul-De-Sac, Landscaped
  • parkingConcrete, Garage Door Opener, Yes, Garage Owned, Attached, Garage
  • HEAT TYPENatural Gas, Forced Air
  • AIR CONDITIONINGCentral Air
  • sewerPublic Sewer
  • SubstructureConcrete Perimeter
  • Disability FeaturesBath Grab Bars

Financial

  • Sales Price$820,000
  • Real Estate Tax $10,190/yr

Work With Us

The Refine Residential Team is a dynamic group of 8 real estate brokers who consistently rank in the top 1% of brokers in the Chicagoland area.

Follow Us