1461 W Grand Avenue Unit: 1
SEE ALL PHOTOS
1461 W Grand Avenue Unit: 1
Listed by Bari Levine with @properties Christie's International Real Estate 847-858-3782
For Sale

1461 W Grand Avenue Unit: 1

1461 W Grand Avenue Unit: 1, Chicago, IL 60642

$825,000
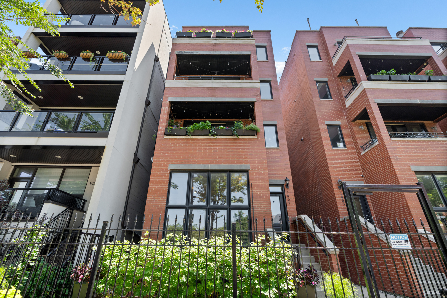
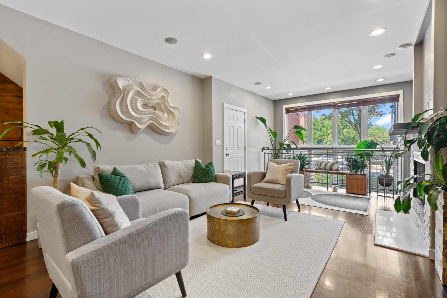
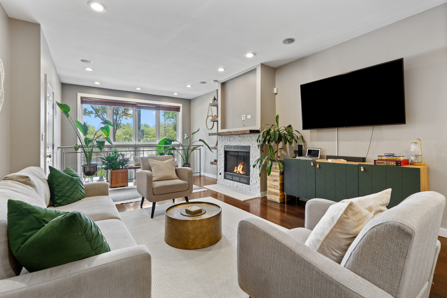
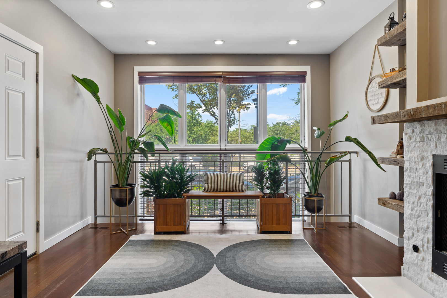
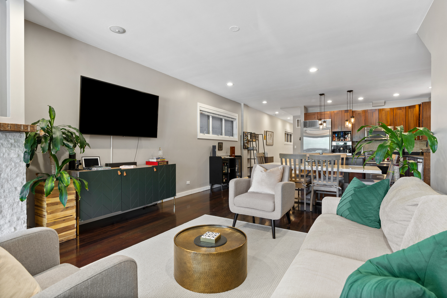
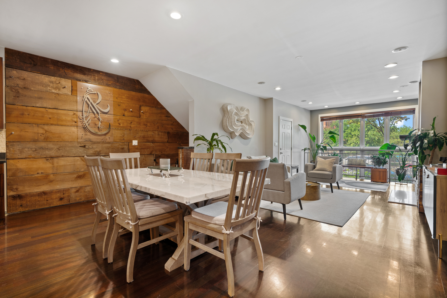
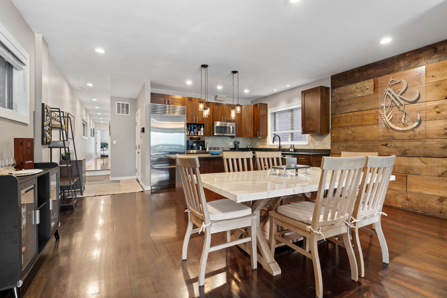
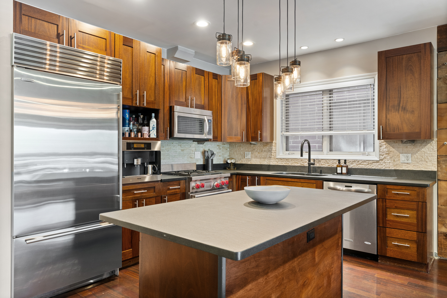
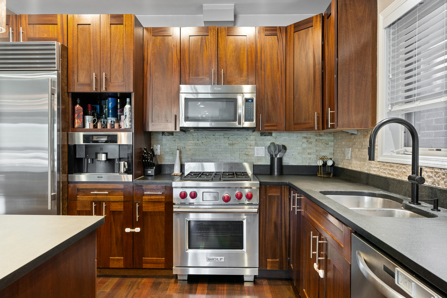
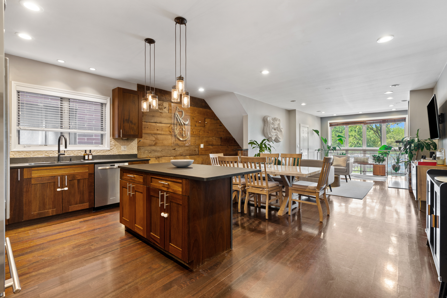
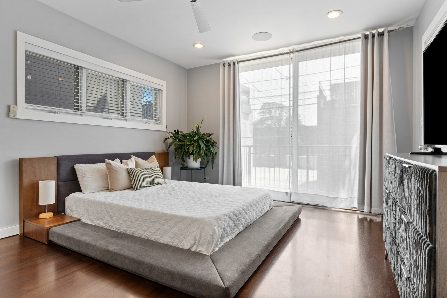
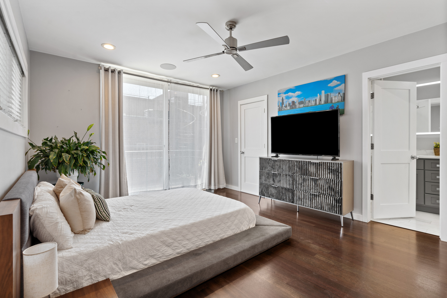
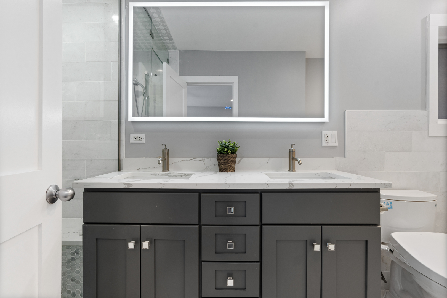
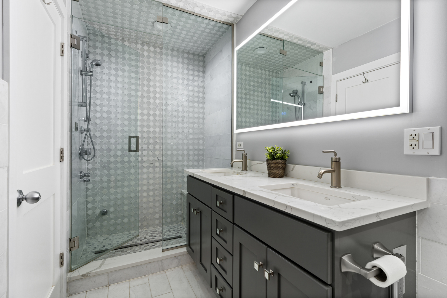
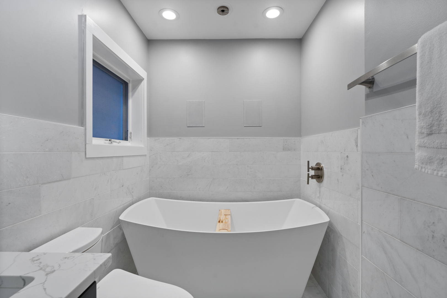
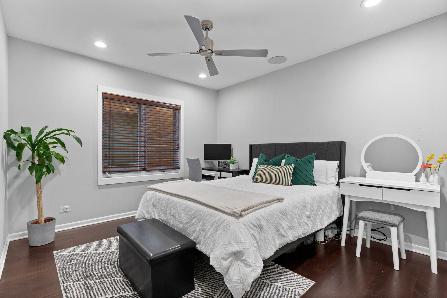
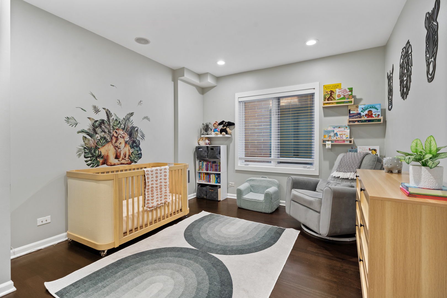
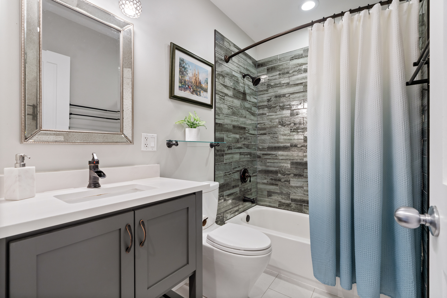
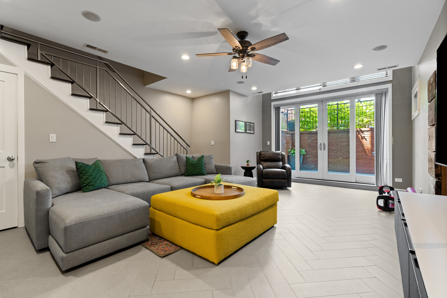
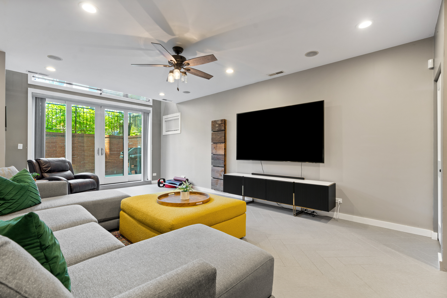
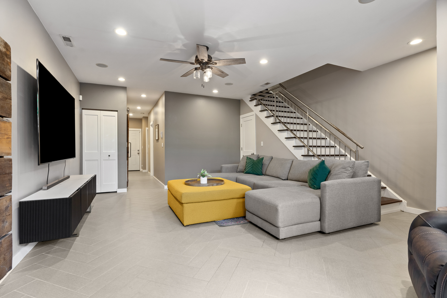
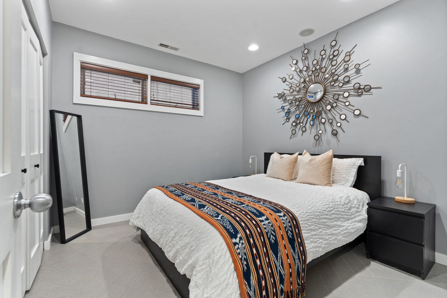
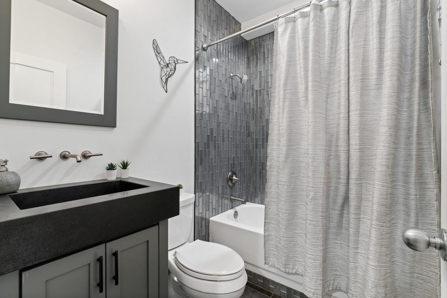
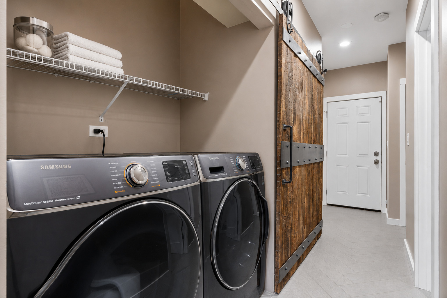
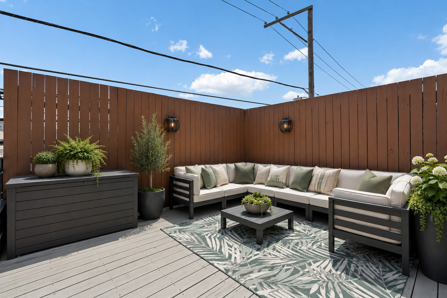
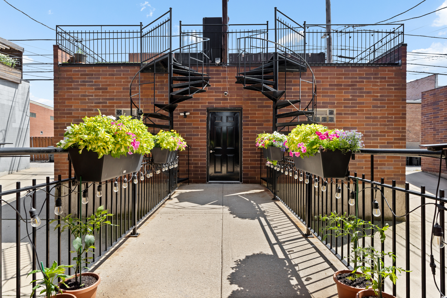
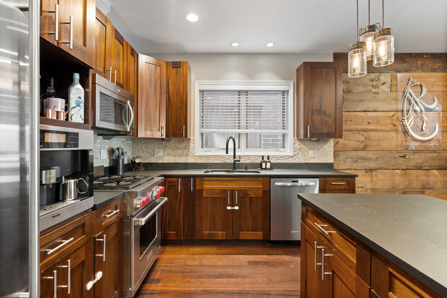
Completely renovated with top-of-the-line finishes throughout, this exceptional 2,700-square-foot , 4-bedroom duplex down situated in an all brick building offers the perfect blend of luxury, functionality, and incredible indoor-outdoor living. The expansive living and dining area is anchored by a beautiful fireplace, creating an inviting space for everyday living and entertaining. The professionally designed chef's kitchen features a Sub-Zero refrigerator, Wolf range, KitchenAid dishwasher, built-in Miele coffee and espresso station, honed granite countertops, and a large center island with ample prep and seating space. A highly desirable layout places three bedrooms on the main level, including a spacious king-sized primary suite with a spa-inspired ensuite bath. Fully remodeled in 2019, the luxurious bath showcases a heated LED soaking tub with a dramatic ceiling-mounted waterfall faucet, steam shower with body sprays, and a built-in bench. The fully renovated lower level, also completed in 2019, features custom herringbone porcelain tile flooring, a generous family room, fourth bedroom, beautifully updated bath, private patio, and a laundry room with front-loading washer and dryer concealed behind a custom barn door. Incredible private 700-square-foot garage rooftop deck, perfect for entertaining, relaxing, or dining. Additional highlights include attached garage parking and oversized walk-in closet storage.

7/10/2026 2:30PM - 4:30PM CDT

4
beds

3
baths

2,700 Sq.Ft. LIVING AREA

Features & Amenities

Interior

  • total bedrooms4
  • Total bathrooms3
  • full bathrooms3
  • Laundry room Washer Hookup, In Unit
  • Flooring Hardwood
  • Fireplace Gas Log, Gas Starter
  • APPLIANCES Range, Microwave, Dishwasher, Refrigerator, Freezer, Washer, Dryer, Disposal, Stainless Steel Appliance(s), Gas Cooktop, Humidifier
  • other interior Features Storage, Built-in Features, Walk-In Closet(s), Open Floorplan

Area & Lot

  • Status For Sale
  • OPEN HOUSE

    7/10/2026 2:30PM - 4:30PM CDT
  • Living Area2,700 Sq.Ft.
  • MLS® ID12697430
  • TypeCondo
  • YEAR BUILT2006
  • NeighborhoodWest Loop
  • School District299

Exterior

  • STORIES2
  • Garage Space1.0
  • water SourcePublic
  • parkingGarage Door Opener, Heated Garage, Yes, Garage Owned, Attached, Garage
  • HEAT TYPENatural Gas, Radiant Floor
  • AIR CONDITIONINGCentral Air
  • sewerPublic Sewer
  • HOA AmenitiesNone
  • other exterior FeaturesRoof Deck

Financial

  • Sales Price$825,000
  • Real Estate Tax $11,510/yr
  • HOA $238/mo

West Loop

West Loop has become a serious foodie’s fantasy in recent years.

Explore

Work With Us

The Refine Residential Team is a dynamic group of 8 real estate brokers who consistently rank in the top 1% of brokers in the Chicagoland area.
Follow Us