1841 S Calumet Avenue Unit: 2010
SEE ALL PHOTOS
1841 S Calumet Avenue Unit: 2010
Listed by Eleni Pappas with @properties Christie's International Real Estate 847-560-3109
For Lease

1841 S Calumet Avenue Unit: 2010

1841 S Calumet Avenue Unit: 2010, Chicago, IL 60616

$3,200/month
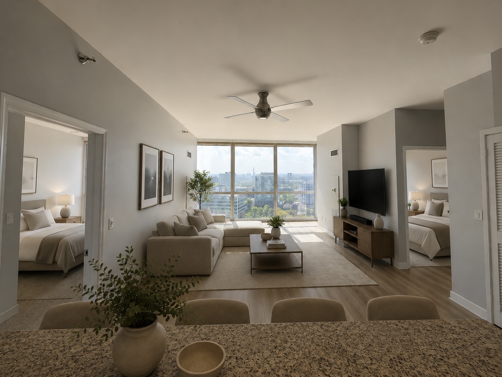
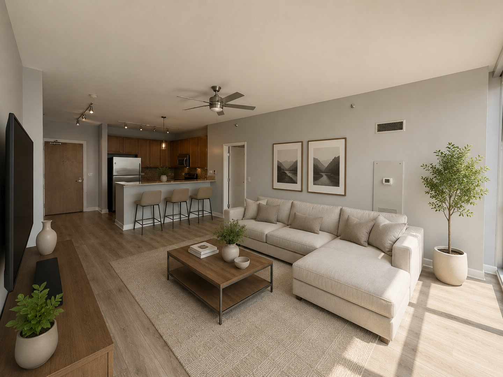
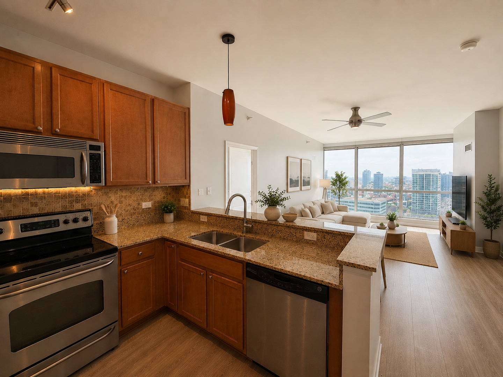
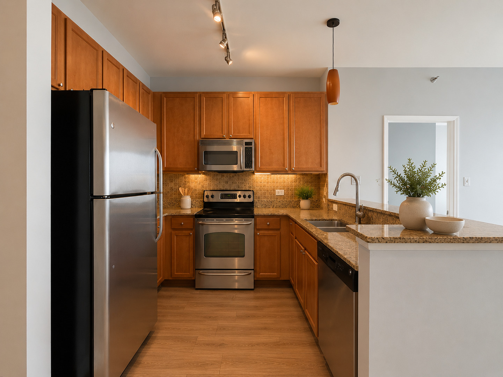
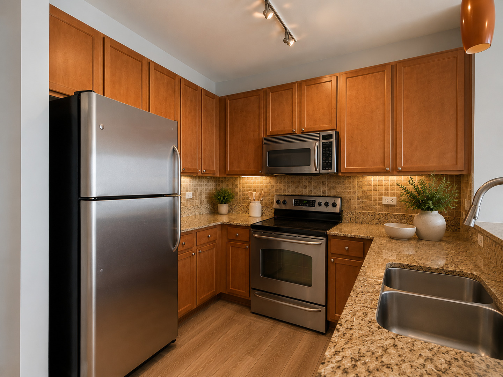
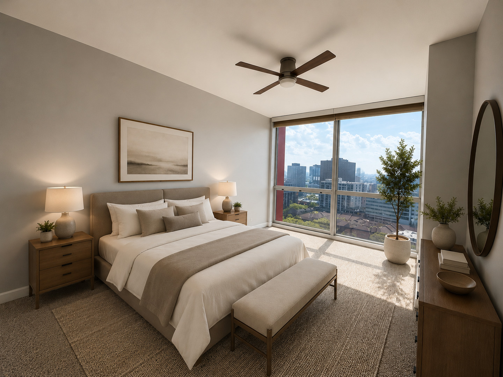
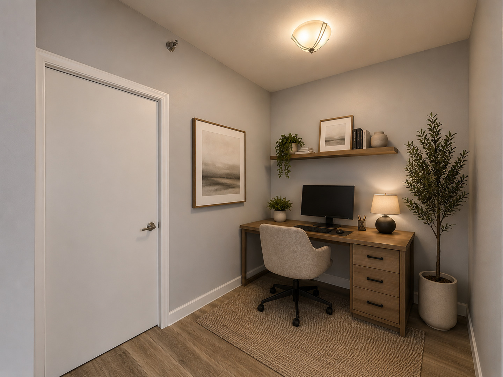
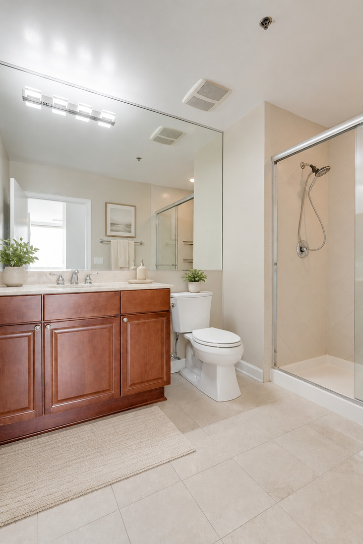
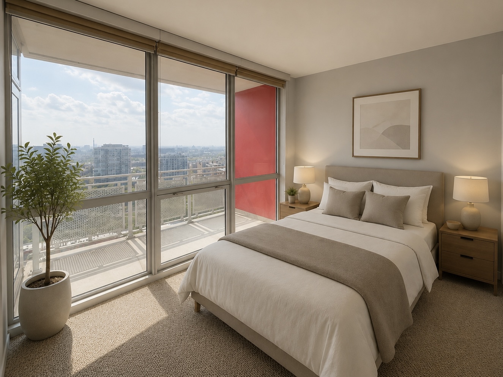
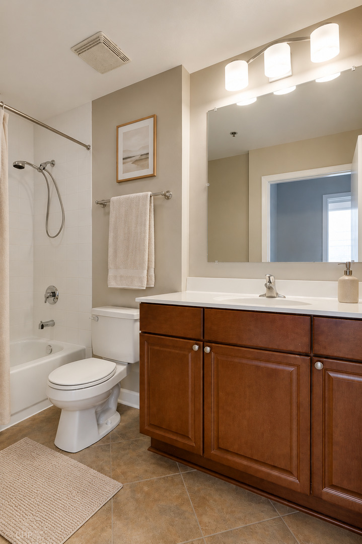
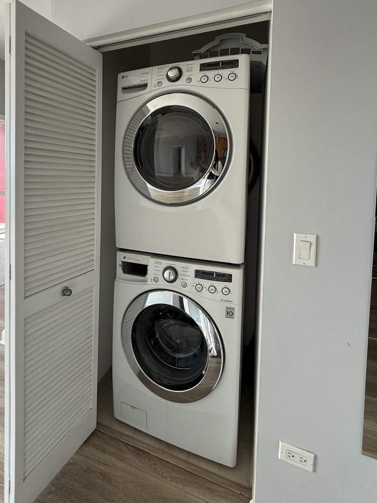
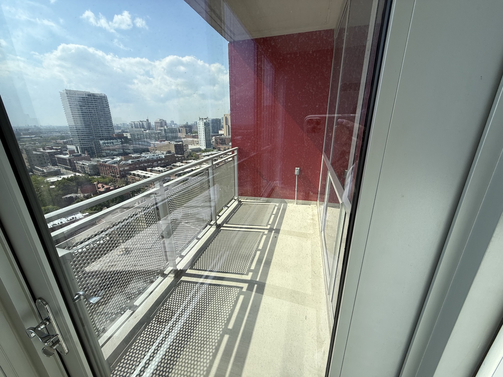
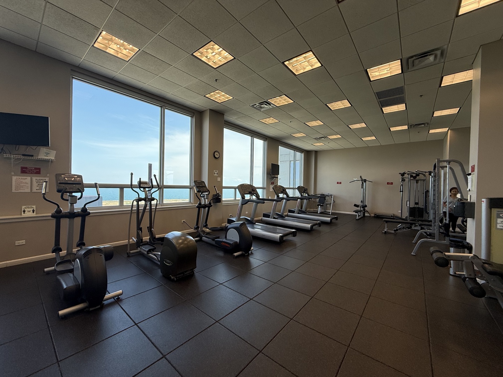
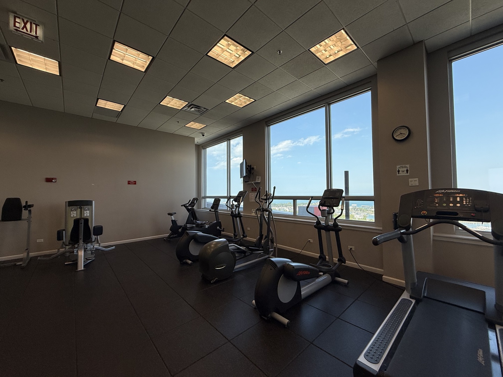
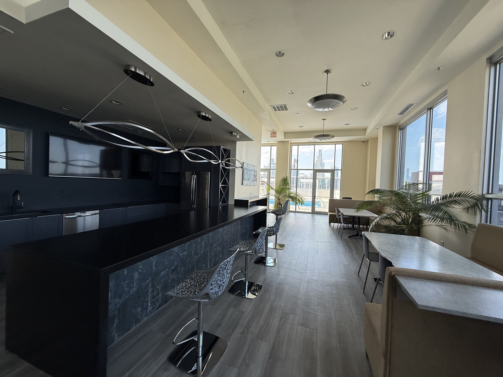
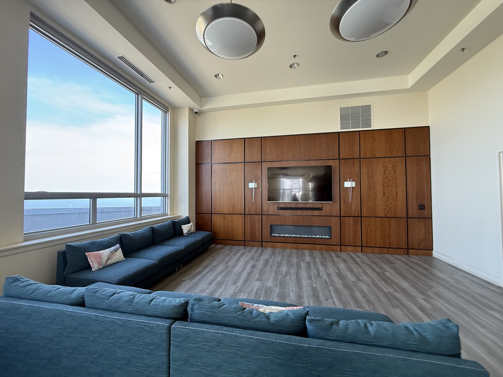
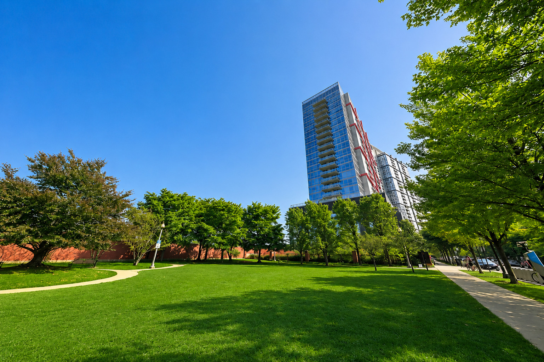
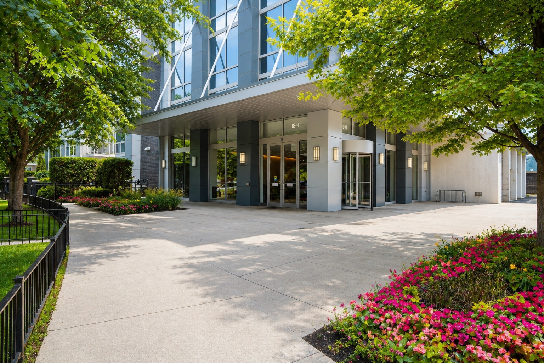
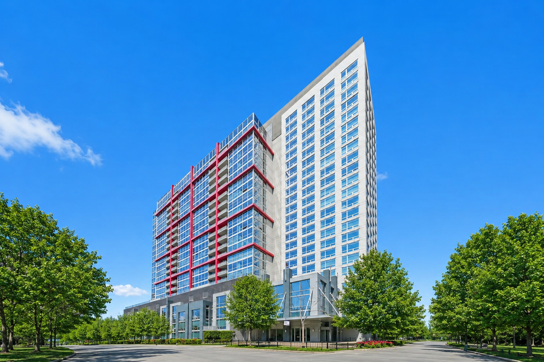
Unobstructed west-facing views from this high floor 2 Bed / 2 Bath + Den at Museum Park Place! This bright and spacious home features floor-to-ceiling windows throughout, filling the space with natural light and showcasing stunning sunset views. Functional split-bedroom floor plan with an additional den, ideal for a home office or flex space.The kitchen offers stainless steel appliances, granite countertops, backsplash, and a breakfast bar with seating for barstools. Wood laminate flooring runs through the living/dining area and kitchen, a private balcony, and in-unit washer/dryer. The primary suite includes a den/office area and en-suite bathroom with glass door shower. Sizeable second bedroom and second bath with shower/tub. Full amenity, pet-friendly building featuring 24-hour door staff, outdoor pool, sundeck, fitness center, dog run, and a new community room. Unbeatable South Loop location just moments from the lakefront, Museum Campus, Soldier Field, Burnham Harbor, the Metra, CTA, Mariano's, Jewel, and all the dining and shopping at Roosevelt Collection. One garage parking space available for an additional $250/month.

2
beds

2
baths

Eleni Pappas

Eleni Pappas

Features & Amenities

Interior

  • total bedrooms2
  • Total bathrooms2
  • full bathrooms2
  • Laundry room Washer Hookup, In Unit
  • Flooring Laminate
  • APPLIANCES Range, Microwave, Dishwasher, Refrigerator, Washer, Dryer, Disposal, Stainless Steel Appliance(s)
  • other interior Features Storage

Area & Lot

  • Status For Lease
  • MLS® ID12652370
  • TypeCondo
  • YEAR BUILT2006
  • NeighborhoodSouth Loop
  • School District299

Exterior

  • STORIES23
  • Garage Space1.0
  • water SourcePublic
  • parkingHeated Garage, Yes, Attached, Garage
  • HEAT TYPENatural Gas, Forced Air
  • AIR CONDITIONINGCentral Air
  • sewerPublic Sewer
  • HOA AmenitiesBike Room/Bike Trails, Door Person, Elevator in Residence, Exercise Room, Storage, On Site Manager/Engineer, Party Room, Sundeck, Pool, Elevator(s)
  • other exterior FeaturesBalcony

Financial

  • Lease Price$3,200/mo

South Loop

We would call the South Loop a boomtown – but that would be an understatement.

Explore

Work With Us

The Refine Residential Team is a dynamic group of 8 real estate brokers who consistently rank in the top 1% of brokers in the Chicagoland area.

Follow Us