@properties and Christie’s International Real Estate
2141 Walnut Street
2141 Walnut Street
2141 Walnut Street
2141 Walnut Street
2141 Walnut Street
2141 Walnut Street
2141 Walnut Street
2141 Walnut Street
2141 Walnut Street
2141 Walnut Street
2141 Walnut Street
2141 Walnut Street
2141 Walnut Street
2141 Walnut Street
2141 Walnut Street
2141 Walnut Street
2141 Walnut Street
2141 Walnut Street
2141 Walnut Street
2141 Walnut Street
2141 Walnut Street
2141 Walnut Street
SEE ALL PHOTOS
2141 Walnut Street
2141 Walnut Street
2141 Walnut Street
2141 Walnut Street
2141 Walnut Street
2141 Walnut Street
2141 Walnut Street
2141 Walnut Street
2141 Walnut Street
2141 Walnut Street
2141 Walnut Street
2141 Walnut Street
2141 Walnut Street
2141 Walnut Street
2141 Walnut Street
2141 Walnut Street
2141 Walnut Street
2141 Walnut Street
2141 Walnut Street
2141 Walnut Street
2141 Walnut Street
2141 Walnut Street
Bought with Elena Theodoros with @properties Christie's International Real Estate and Listed by Chi Zhang with Coldwell Banker Realty 847-724-5800
Sold

2141 Walnut Street

2141 Walnut Street, Park Ridge, IL 60068

$760,000
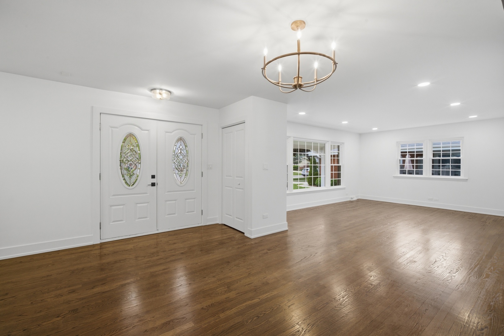
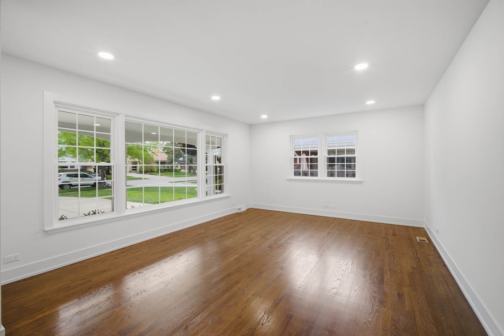
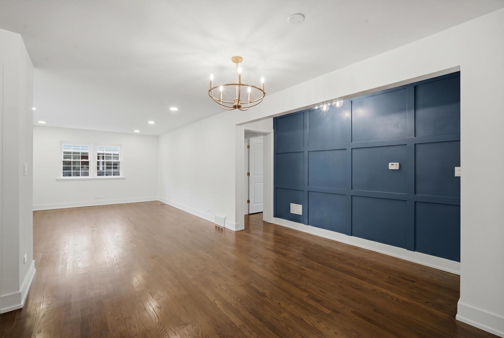
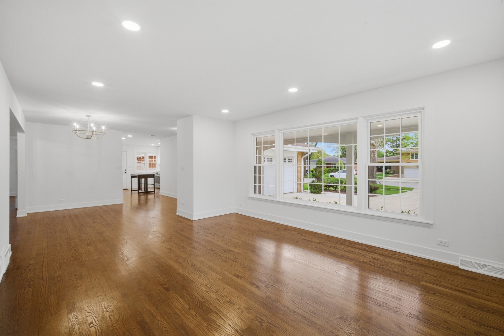
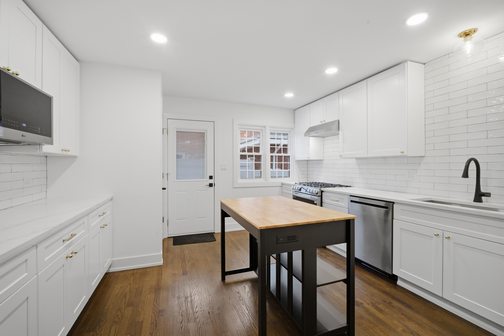
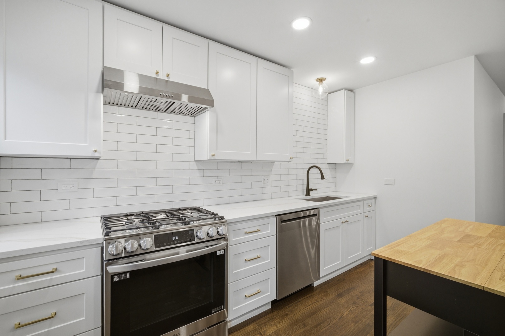
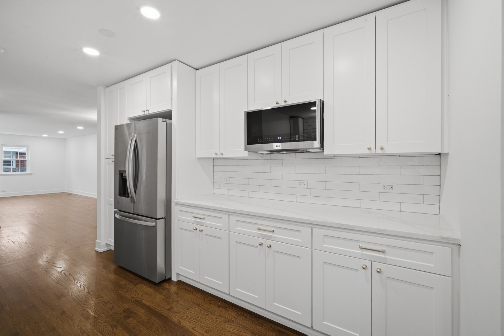
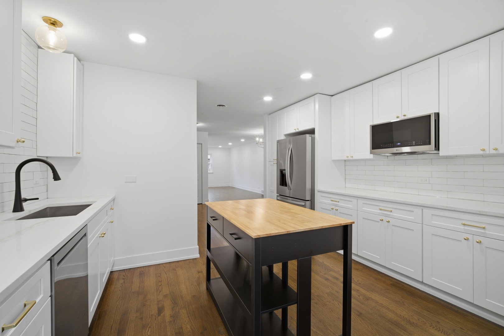
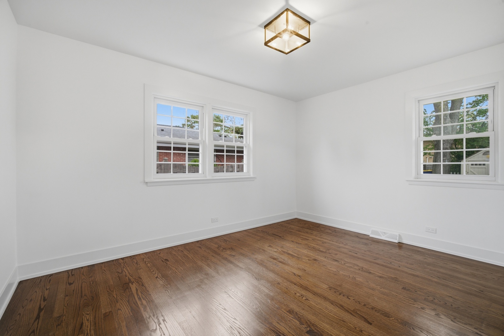
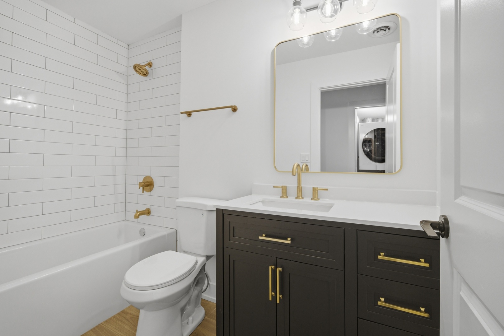
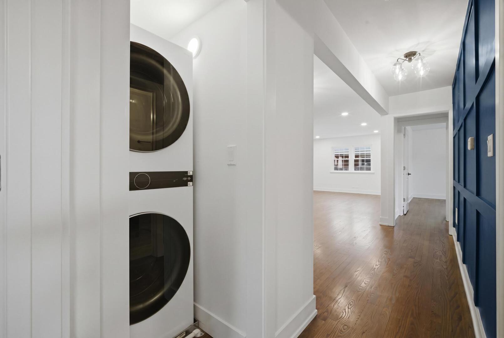
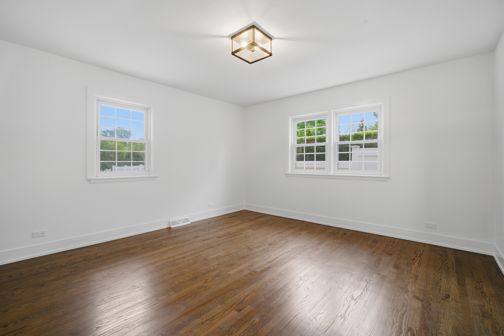
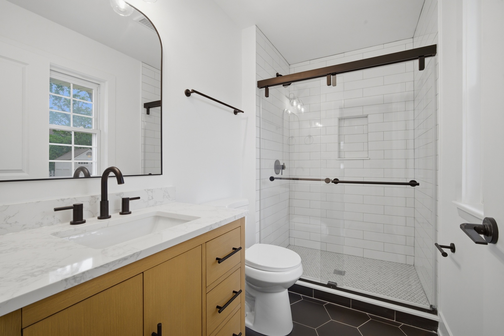
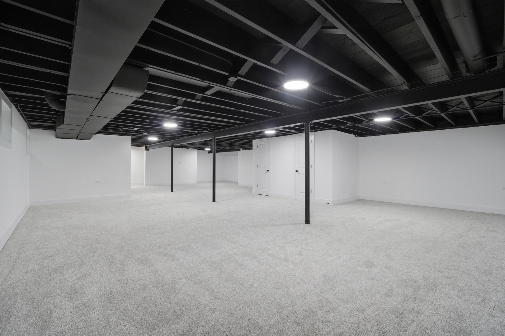
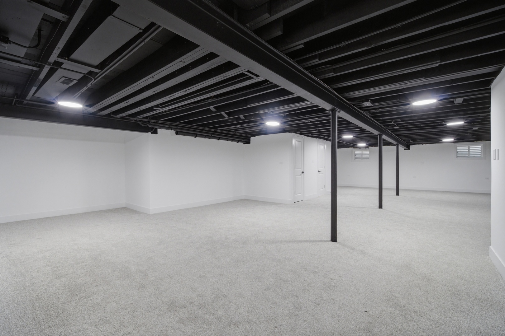
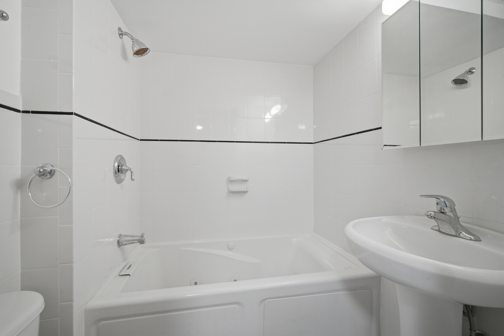
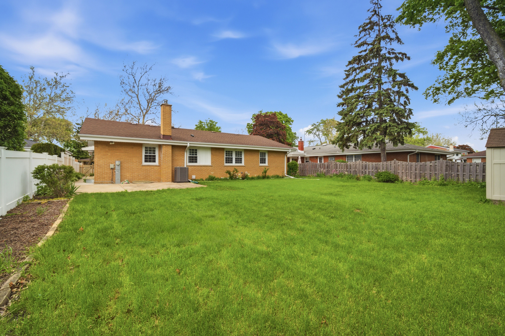
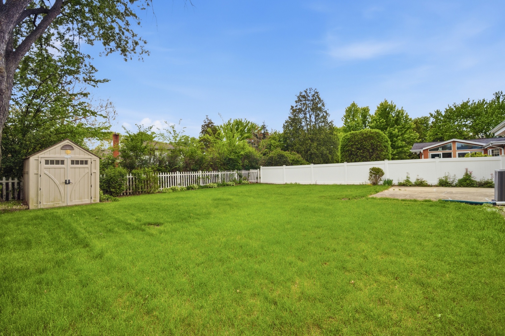
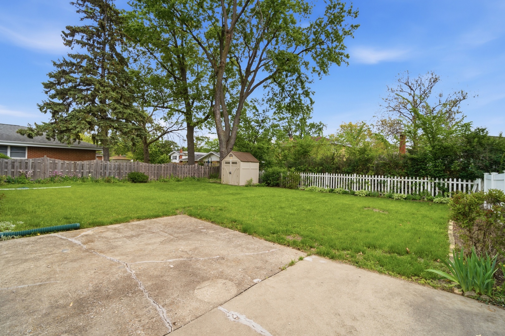
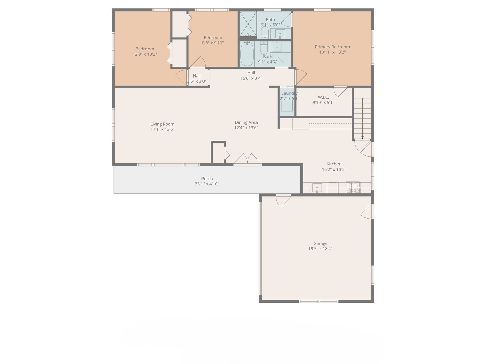
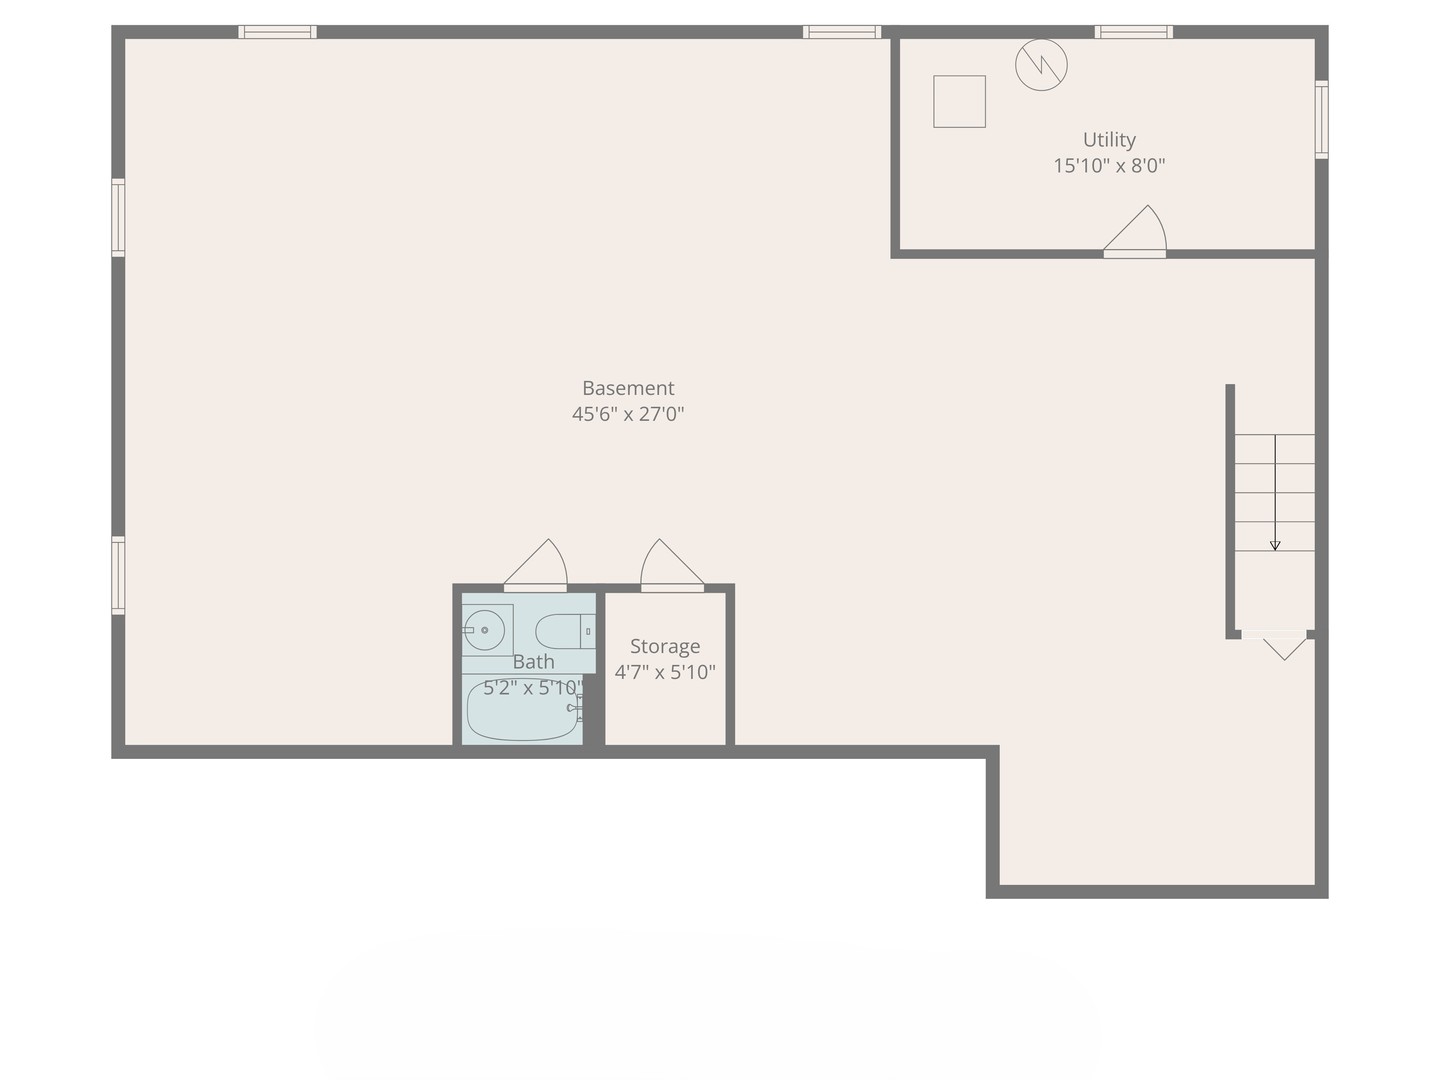
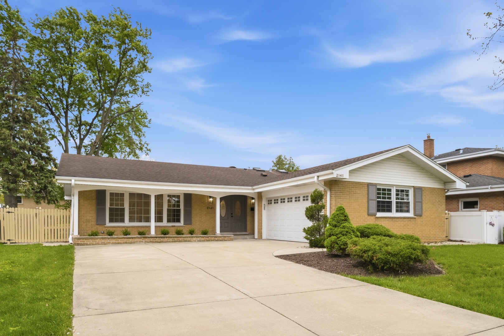
Freshly rehabbed 3 bedroom/2 bath brick ranch on tranquil Park Ridge block. Bright and airy living spaces with new hardwood floors, doors and trims, and hardware. Spacious living room with large windows. A new kitchen dazzles with loads of white cabinetry, subway tile backsplash, quartz counters, pantry cabinet, and new stainless steel appliance package. The comfortable primary bedroom features hardwood floors and a large walk in closet. The stunning new primary bath features a custom shower, gorgeous vanity, and well designed tiles and fixtures. The new hall bath is equally attractive with a beautiful vanity and neutral tones and finishes. Two more bedrooms are both nicely proportioned with ample closets. Doing laundry is a breeze in the main floor laundry closet. The finished expansive basement recreation room features industrial chic open ceiling, another full bath, and great space for everyone. Enjoy the outdoors in the large back yard with patio, tool shed, and wonderful variety of plants and shrubs. Updates include new plumbing, electrical, flooring, doors, trim, kitchen, baths and much more, all done with full village permit and inspections. The picturesque subdivision offers mature trees, two city parks within walking distance, and highly rated schools.

3
beds

3
baths

2,700 Sq.Ft. LIVING AREA

Elena Theodoros Tamillo

Elena Theodoros Tamillo

Features & Amenities

Interior

  • total bedrooms3
  • Total bathrooms3
  • full bathrooms3
  • Laundry room Main Level, In Unit, Laundry Closet
  • Flooring Hardwood
  • APPLIANCES Range, Microwave, Dishwasher, Refrigerator, Washer, Dryer, Disposal, Stainless Steel Appliance(s), Range Hood, Humidifier
  • other interior Features 1st Floor Bedroom, 1st Floor Full Bath, Walk-In Closet(s)

Area & Lot

  • Status Sold
  • Date Sold July 7, 2026
  • Living Area2,700 Sq.Ft.
  • MLS® ID12645482
  • TypeResidential
  • YEAR BUILT1960
  • Architecture StylesRanch
  • Elementary SchoolFranklin Elementary School
  • Middle SchoolEmerson Middle School
  • High SchoolMaine South High School
  • School District207

Exterior

  • Garage Space2.0
  • water SourcePublic
  • roofAsphalt
  • parkingConcrete, Yes, Garage Owned, Attached, Garage
  • HEAT TYPENatural Gas, Forced Air
  • AIR CONDITIONINGCentral Air
  • sewerPublic Sewer
  • SubstructureConcrete Perimeter

Financial

  • Sales Price$760,000
  • Real Estate Tax $5,716/yr

Work With Us

The Refine Residential Team is a dynamic group of 8 real estate brokers who consistently rank in the top 1% of brokers in the Chicagoland area.
Follow Us