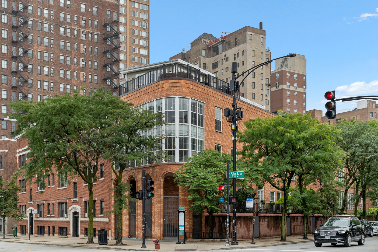
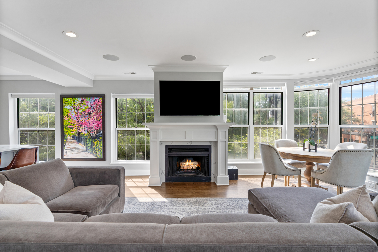
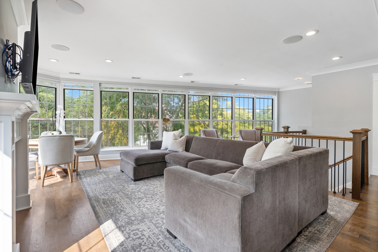
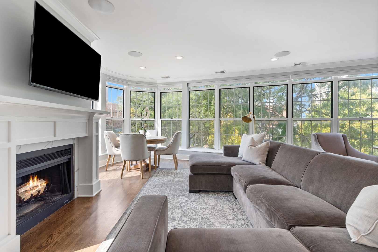
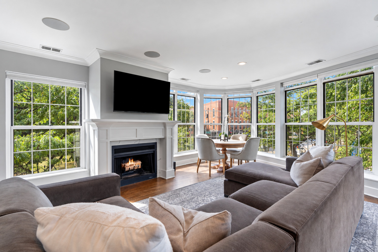
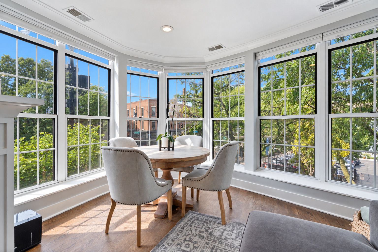
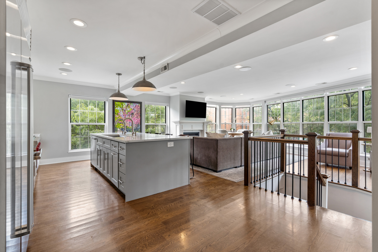
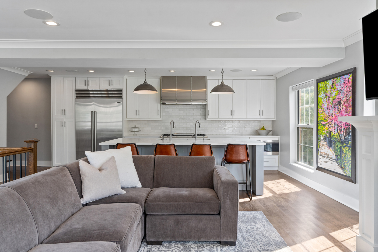
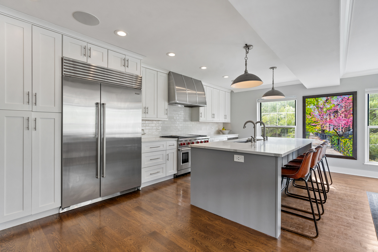
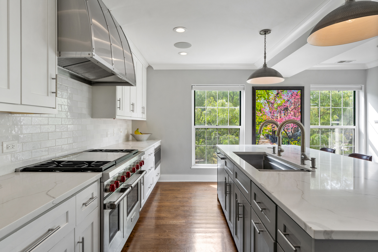
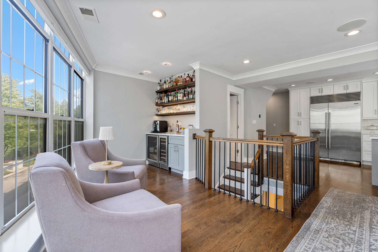
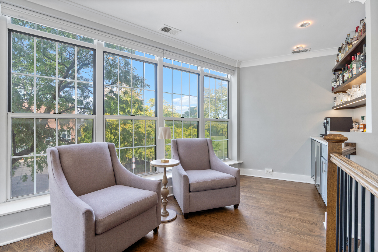
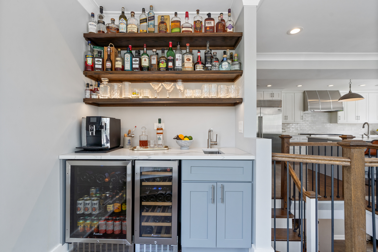
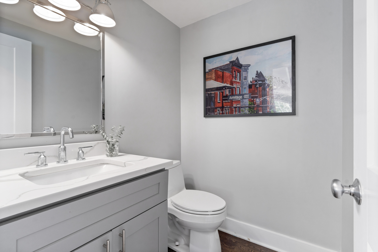
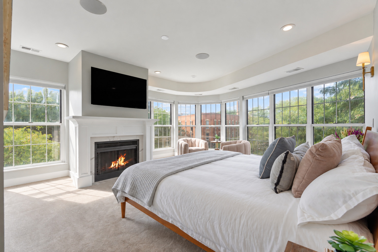
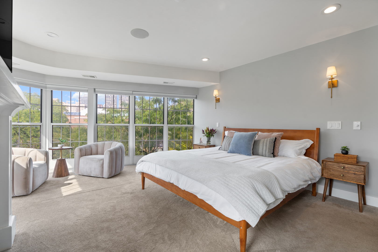
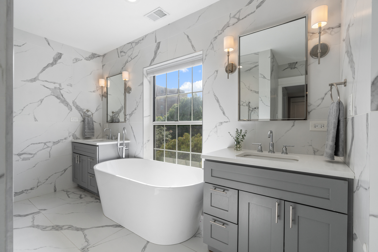
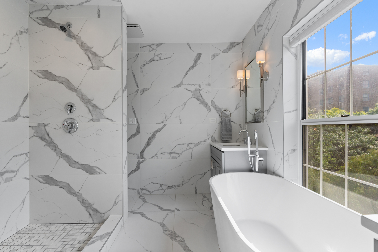
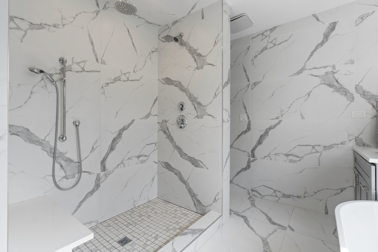
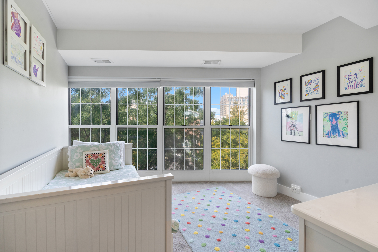
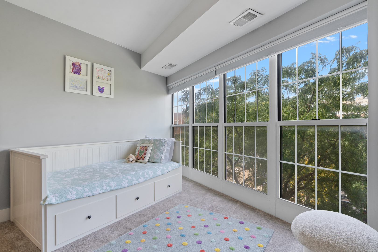
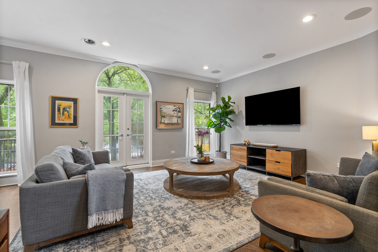
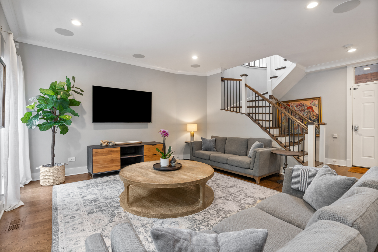
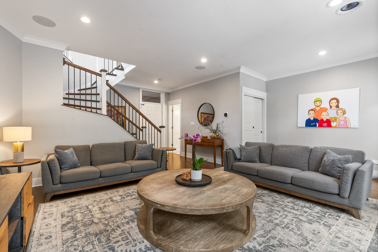
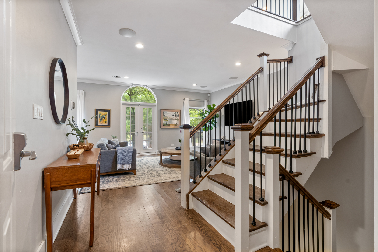
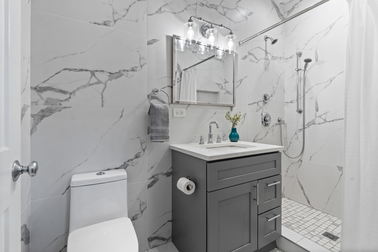
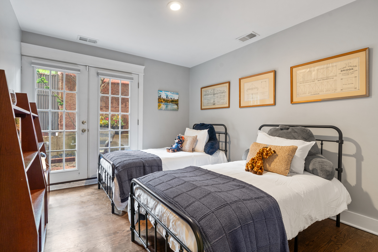
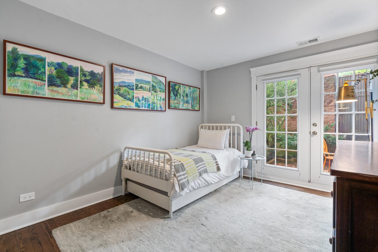
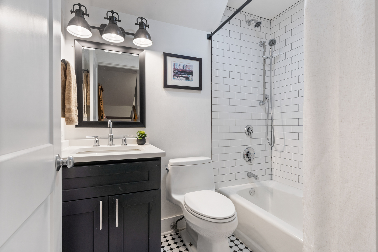
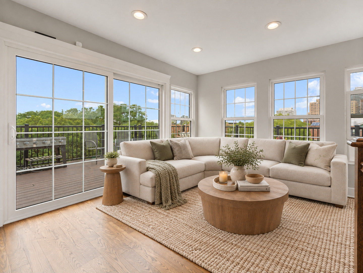
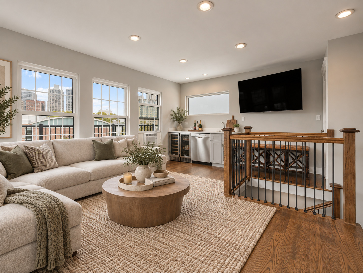
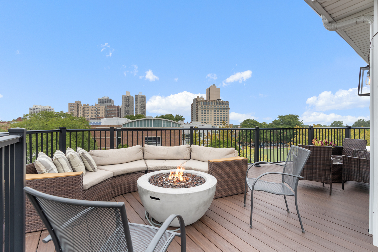
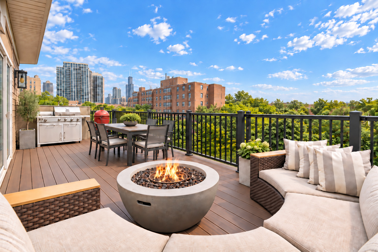
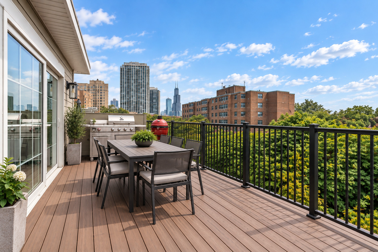
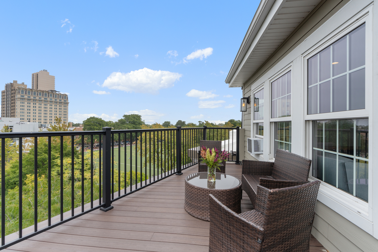
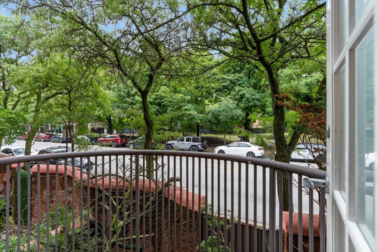
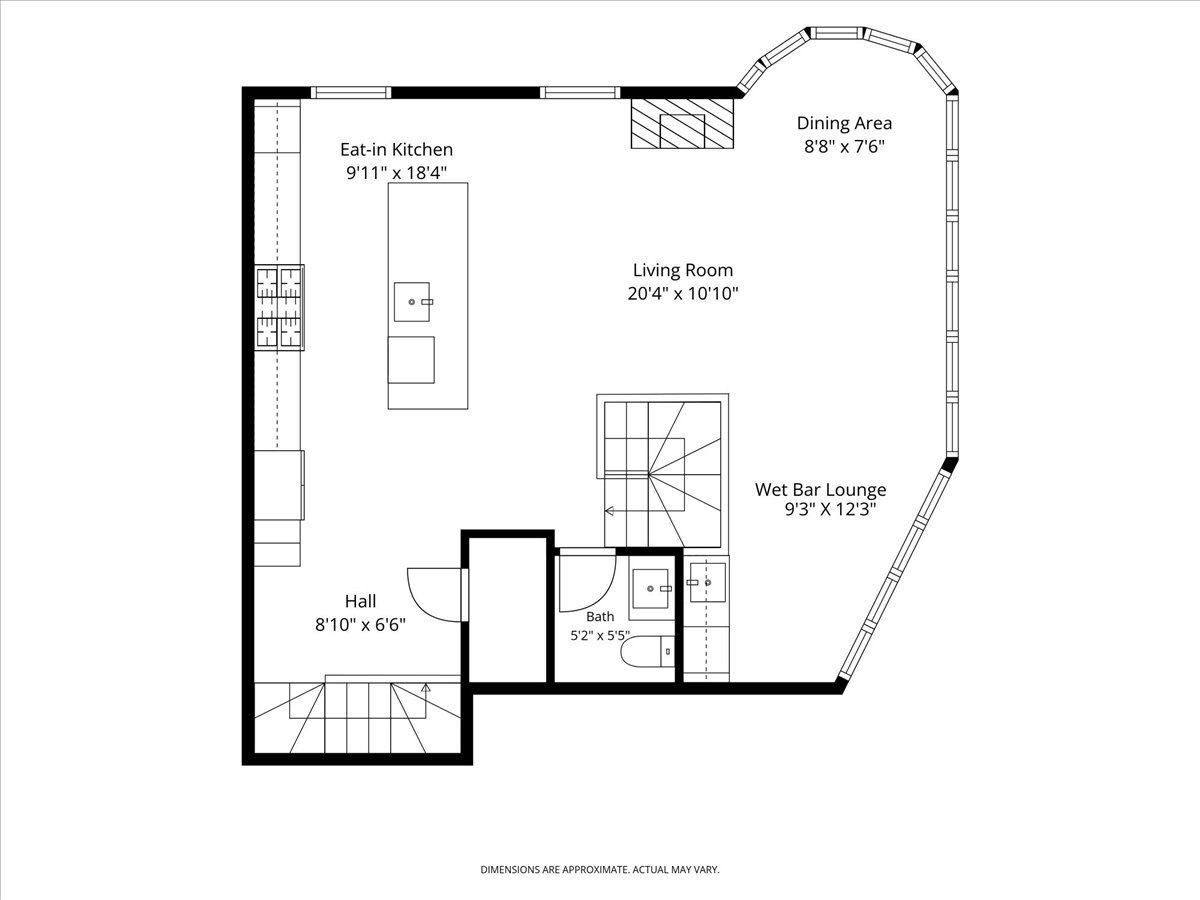
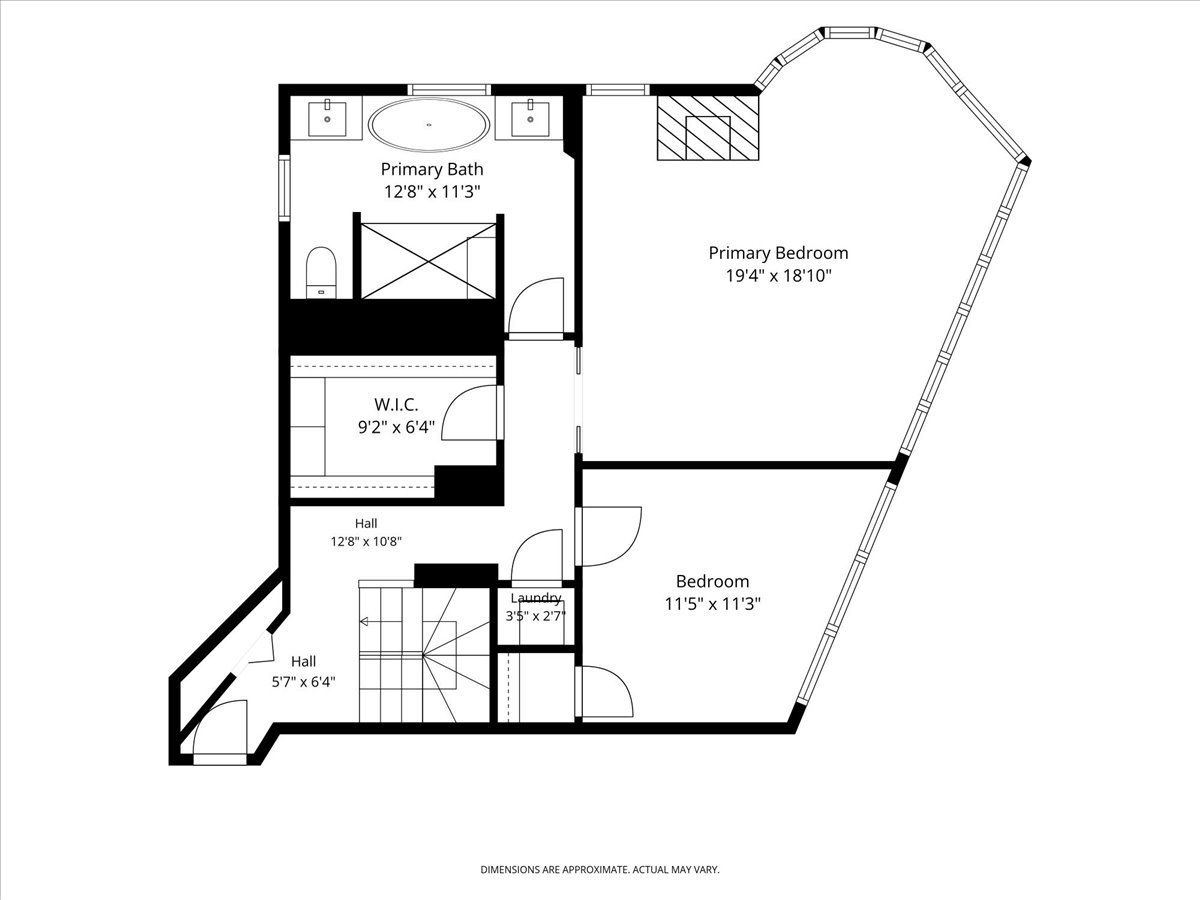
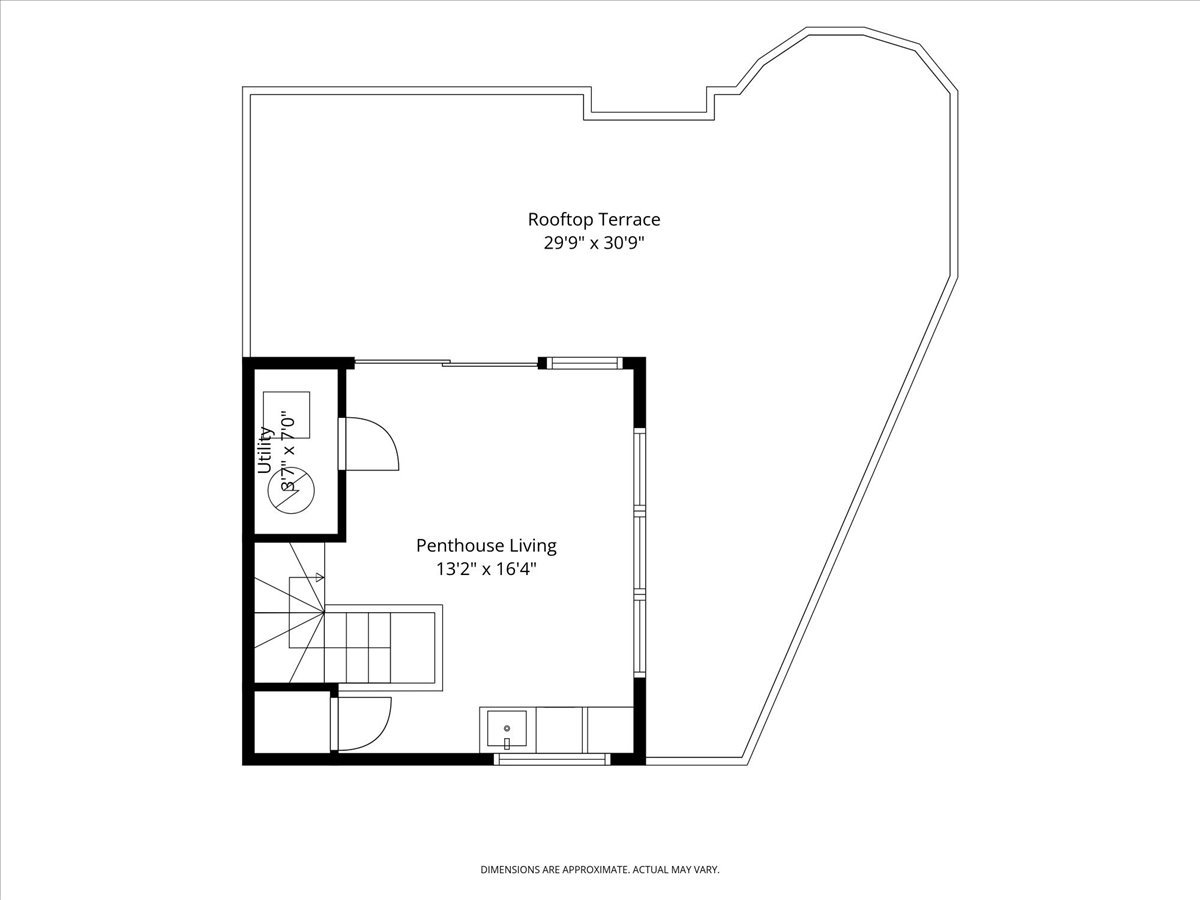
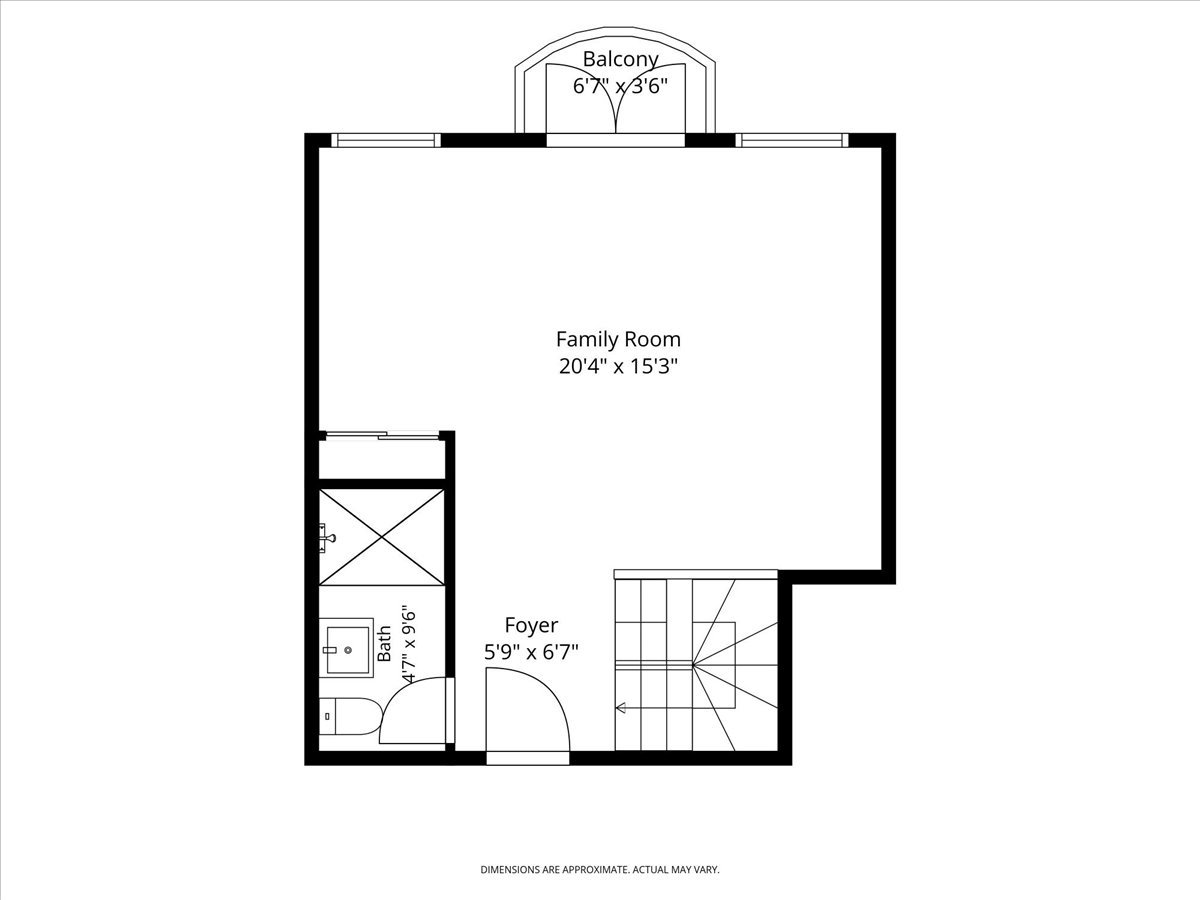
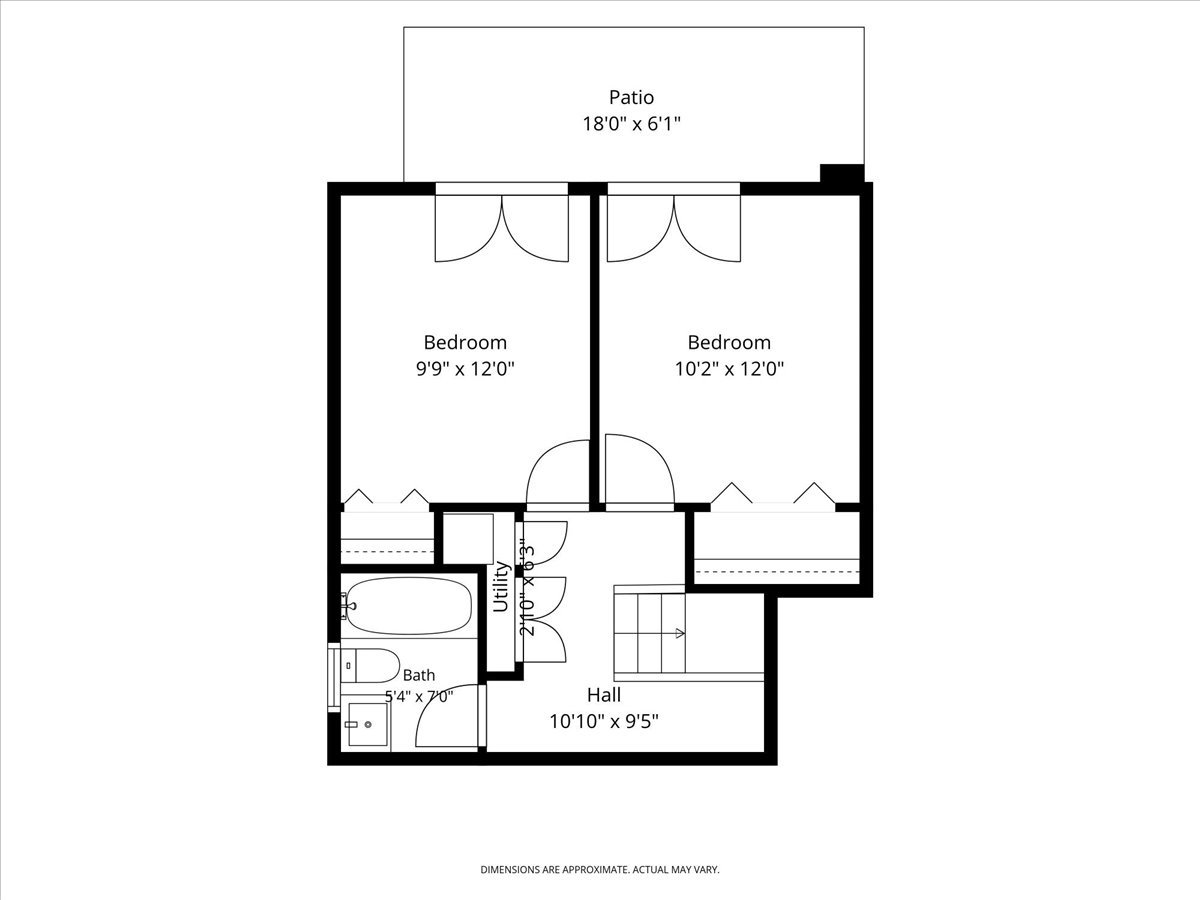
Completely renovated and thoughtfully reimagined, this exceptional 4 bedroom residence was recently featured in Crain's Chicago, and is the most premier home within an intimate 9 unit townhome community. Originally designed by renowned architect Gertrude Lempp Kerbis, it's the largest floor plan in the complex offering all levels above grade and an extraordinary wraparound facade of floor-to-ceiling windows. The main living and dining level is flooded with natural light and framed by lush treetop views. A cozy fireplace anchors the living room, while the stunning chef's kitchen features quartz countertops, an oversized island and high-end stainless steel appliances. A separate lounge with a wet bar creates an ideal setting for entertaining, and a stylish powder room completes the level. King-size primary suite is a true retreat with its own fireplace, an organized walk-in closet and a spa-inspired bath featuring heated porcelain floors, dual vanities, an oversized shower and a separate soaking tub. A spacious family room provides additional living space and opens to a charming private balcony. Two additional bedrooms on the lowest level share a beautifully renovated bath with a soaking tub and flow seamlessly to a private patio. At the top of the home, a penthouse living room with a wet bar opens to an expansive private roof deck, creating the ultimate indoor-outdoor retreat. Durable composite decking and built-in gas lines make it perfectly equipped for summer entertaining. An attached one car garage is included. All of this in a premier East Lincoln Park location just steps from Lake Michigan and within a few steps or merely blocks of neighborhood schools including Lincoln Elementary and Parker, Clark Street shops and restaurants, farmers markets, public transportation and more.
9/26/2026 11:00AM - 12:30PM CDT