4115 N Lincoln Avenue Unit: 4S
SEE ALL PHOTOS
4115 N Lincoln Avenue Unit: 4S
Listed by Konrad Dabrowski with Fulton Grace Realty 773-698-6648
Sold

4115 N Lincoln Avenue Unit: 4S

4115 N Lincoln Avenue Unit: 4S, Chicago, IL 60618

$985,000
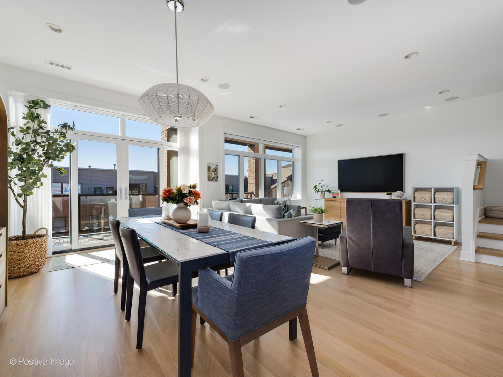
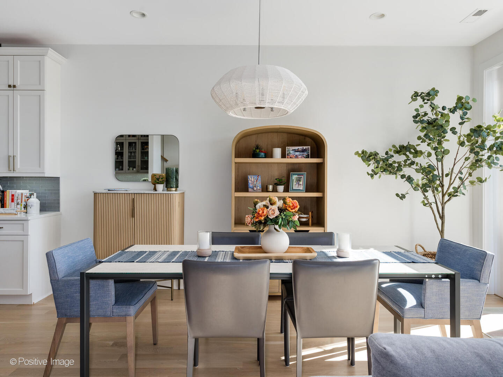
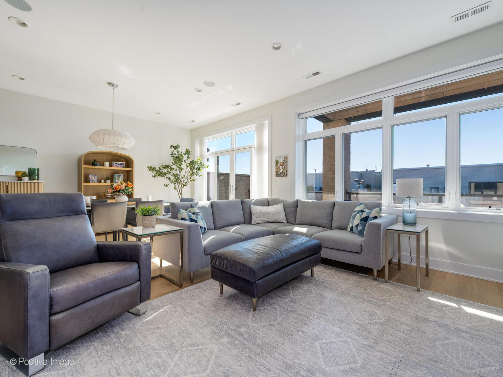
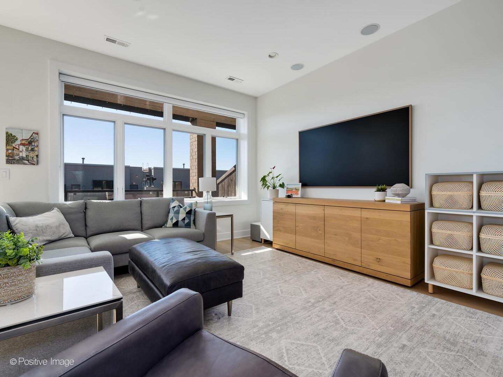
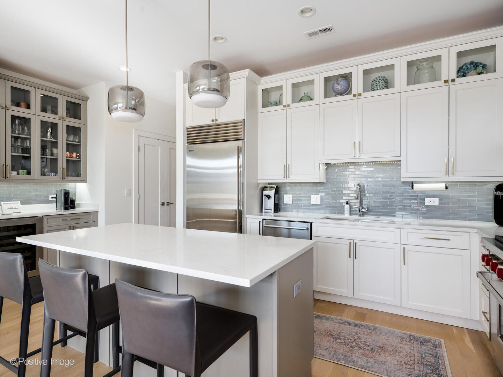
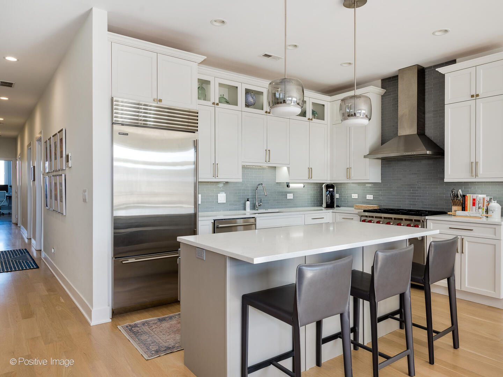
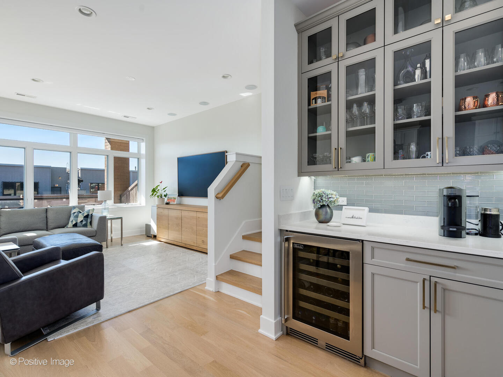
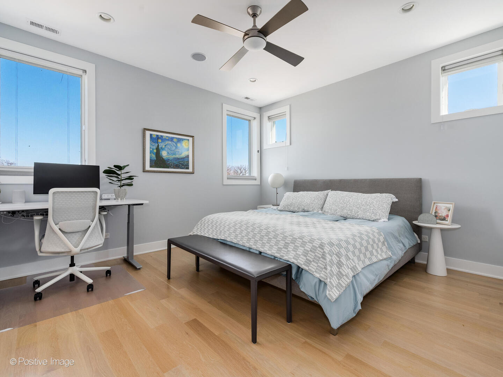
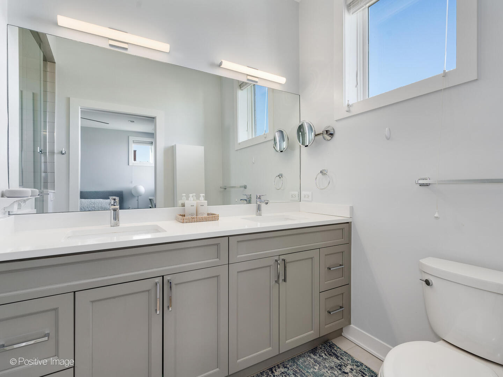
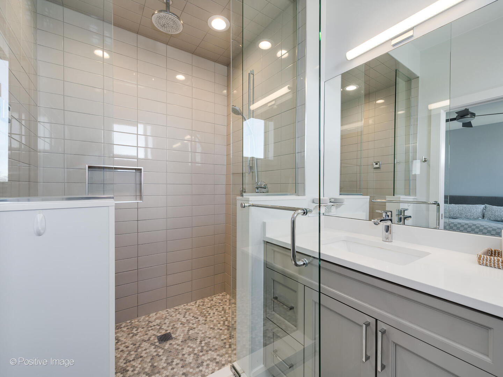
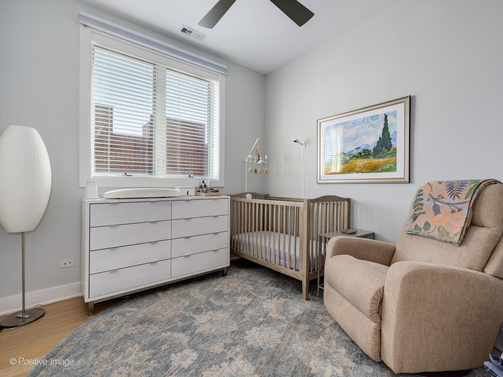
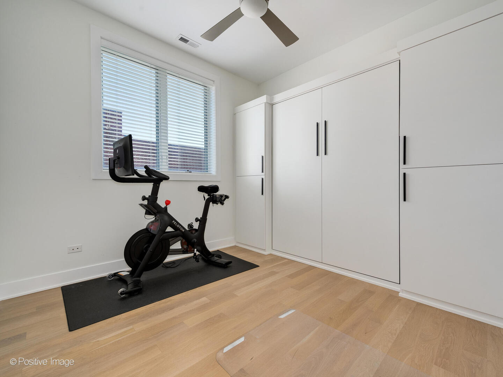
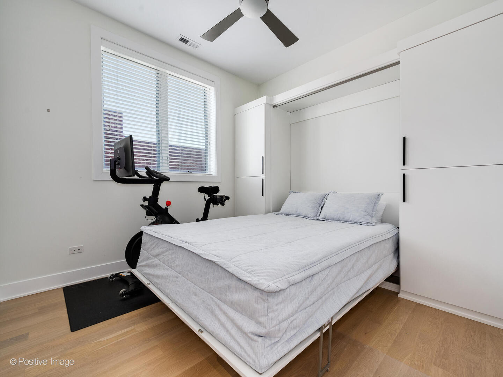
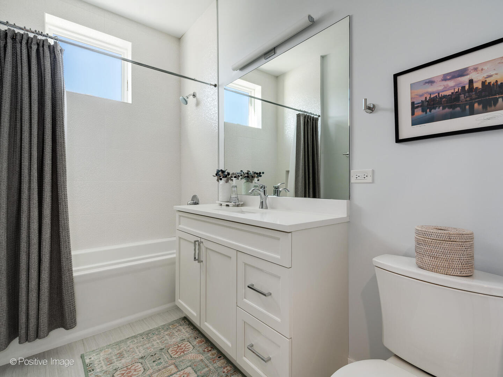
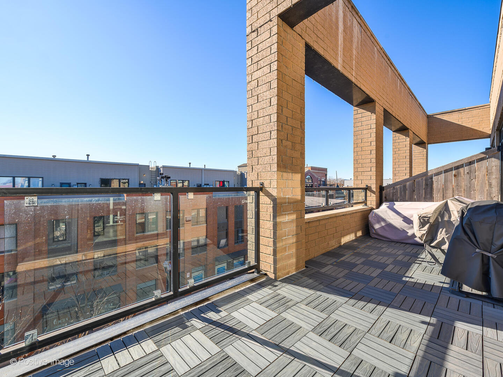
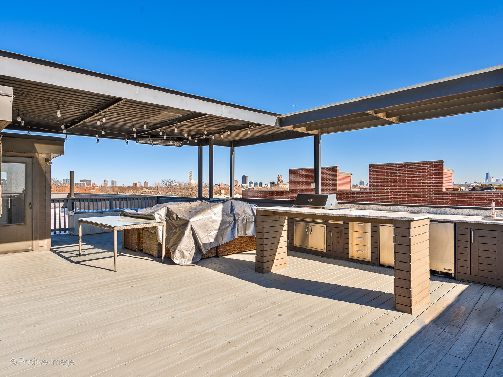
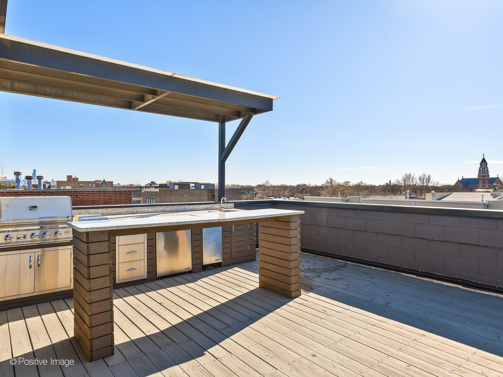
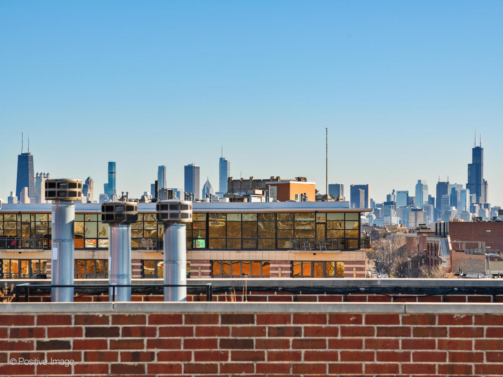
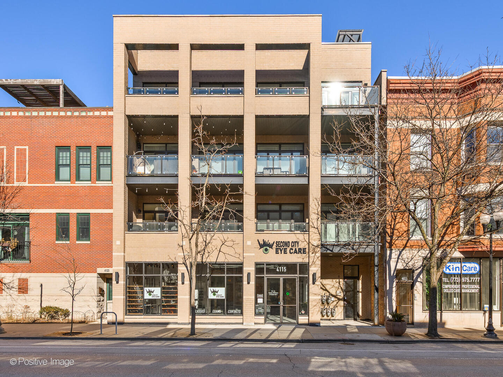
SUNNY & BRIGHT PENTHOUSE in a boutique elevator building with interior stairs to a PRIVATE ROOFTOP offering skyline views! Featuring south, east, and west exposures, a spacious floor plan, and refinished white oak floors. The open kitchen boasts Sub-Zero appliances, custom cabinetry, and a dry bar with a wine fridge. The dedicated dining area easily fits a large dining table and leads directly to a PRIVATE TERRACE for morning coffee or grilling. The living room is EXTRA WIDE and features floor to ceiling windows. The primary suite includes a STEAM shower, heated floors, dual vanity, and two organized closets. Two additional bedrooms can serve as a nursery, office, and/or guest room. The current guest room includes a custom-designed MURPHY BED from California Closets. The second bath has a soaking tub and a large window for natural light. Additional features include side-by-side laundry, separate utility closet, and indoor/outdoor sound system. The highlight is the INTERIOR STAIRS to the PRIVATE ROOFTOP with 360 views, a fully built-out kitchen and wired speakers, lighting, and heaters. Attached 1.5-car PRIVATE GARAGE with ADDITIONAL STORAGE and an EV CHARGER. All of this in the PRIME North Center neighborhood and highly rated COONLEY school district, near Lincoln Square, Roscoe Village, shopping, and dining.

3
beds

2
baths

Elena Theodoros Tamillo

Elena Theodoros Tamillo

Features & Amenities

Interior

  • total bedrooms3
  • Total bathrooms2
  • full bathrooms2
  • Laundry room Gas Dryer Hookup, In Unit, Laundry Closet
  • Flooring Hardwood
  • APPLIANCES Range, Microwave, Dishwasher, High End Refrigerator, Washer, Dryer, Disposal, Stainless Steel Appliance(s), Wine Refrigerator, Range Hood
  • other interior Features Dry Bar, Elevator

Area & Lot

  • Status Sold
  • MLS® ID12333483
  • TypeCondo
  • YEAR BUILT2017
  • Elementary SchoolCoonley Elementary School
  • Middle SchoolCoonley Elementary School
  • High SchoolAmundsen High School
  • School District299

Exterior

  • STORIES4
  • Garage Space1.0
  • water SourcePublic
  • parkingGarage Door Opener, Yes, Garage Owned, Attached, Garage
  • HEAT TYPENatural Gas, Forced Air, Radiant Floor
  • AIR CONDITIONINGCentral Air
  • sewerPublic Sewer

Financial

  • Sales Price$985,000
  • Real Estate Tax $10,337/yr
  • HOA $406/mo

Work With Us

The Refine Residential Team is a dynamic group of 8 real estate brokers who consistently rank in the top 1% of brokers in the Chicagoland area.

Follow Us