@properties and Christie’s International Real Estate
4315 Suffield Court
4315 Suffield Court
4315 Suffield Court
4315 Suffield Court
4315 Suffield Court
4315 Suffield Court
4315 Suffield Court
4315 Suffield Court
4315 Suffield Court
4315 Suffield Court
4315 Suffield Court
4315 Suffield Court
4315 Suffield Court
4315 Suffield Court
4315 Suffield Court
4315 Suffield Court
4315 Suffield Court
4315 Suffield Court
4315 Suffield Court
4315 Suffield Court
4315 Suffield Court
4315 Suffield Court
4315 Suffield Court
4315 Suffield Court
4315 Suffield Court
4315 Suffield Court
4315 Suffield Court
4315 Suffield Court
4315 Suffield Court
4315 Suffield Court
4315 Suffield Court
4315 Suffield Court
4315 Suffield Court
4315 Suffield Court
4315 Suffield Court
4315 Suffield Court
4315 Suffield Court
4315 Suffield Court
4315 Suffield Court
4315 Suffield Court
4315 Suffield Court
4315 Suffield Court
4315 Suffield Court
4315 Suffield Court
4315 Suffield Court
SEE ALL PHOTOS
4315 Suffield Court
4315 Suffield Court
4315 Suffield Court
4315 Suffield Court
4315 Suffield Court
4315 Suffield Court
4315 Suffield Court
4315 Suffield Court
4315 Suffield Court
4315 Suffield Court
4315 Suffield Court
4315 Suffield Court
4315 Suffield Court
4315 Suffield Court
4315 Suffield Court
4315 Suffield Court
4315 Suffield Court
4315 Suffield Court
4315 Suffield Court
4315 Suffield Court
4315 Suffield Court
4315 Suffield Court
4315 Suffield Court
4315 Suffield Court
4315 Suffield Court
4315 Suffield Court
4315 Suffield Court
4315 Suffield Court
4315 Suffield Court
4315 Suffield Court
4315 Suffield Court
4315 Suffield Court
4315 Suffield Court
4315 Suffield Court
4315 Suffield Court
4315 Suffield Court
4315 Suffield Court
4315 Suffield Court
4315 Suffield Court
4315 Suffield Court
4315 Suffield Court
4315 Suffield Court
4315 Suffield Court
4315 Suffield Court
4315 Suffield Court
Bought with Diana Grinnell with @properties Christie's International Real Estate and Listed by Esther Kapetansky with Coldwell Banker Realty 847-866-8200
Sold

4315 Suffield Court

4315 Suffield Court, Skokie, IL 60076

$1,725,000
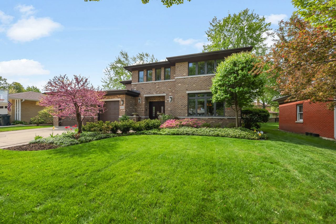
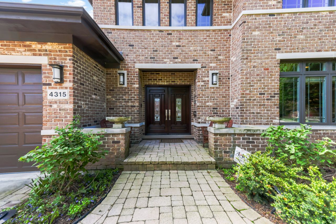
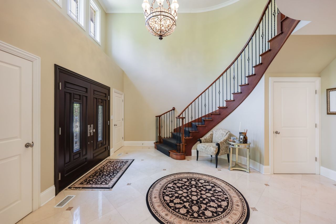
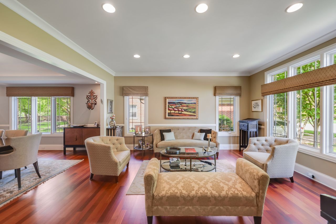
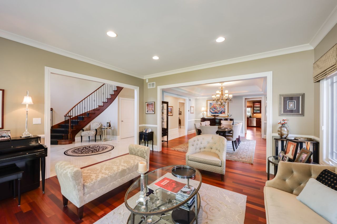
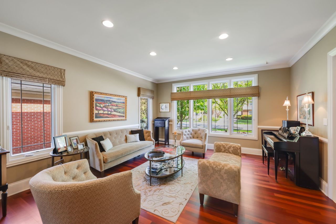
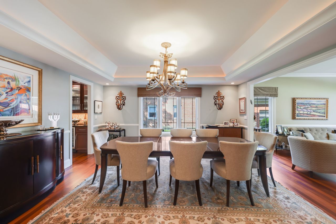
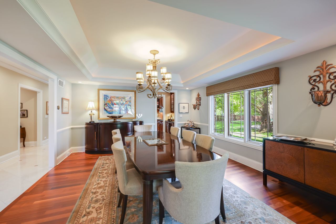
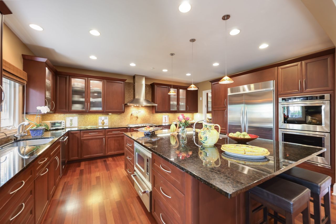
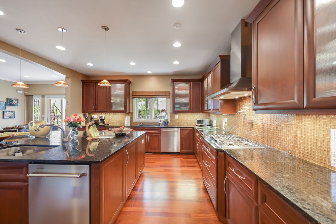
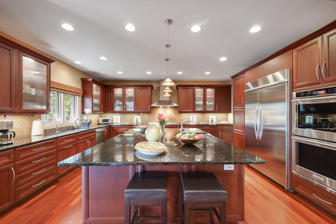
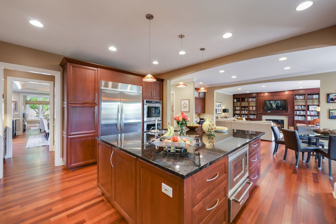
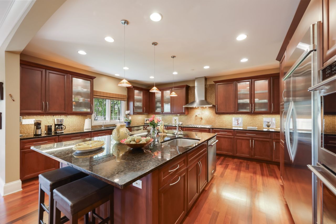
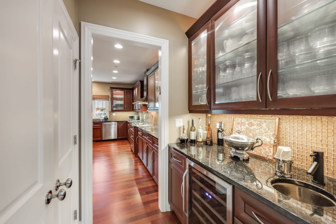
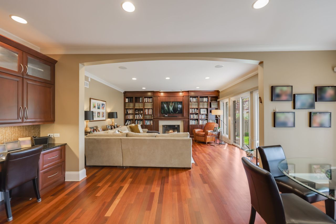
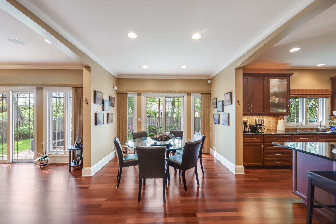
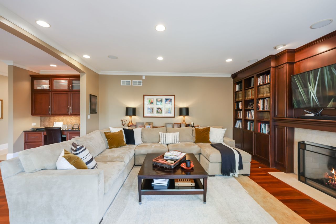
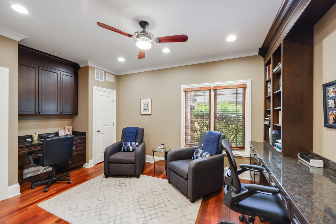
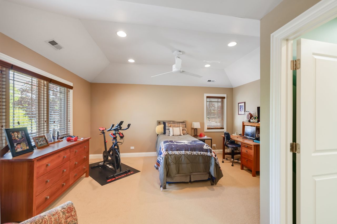
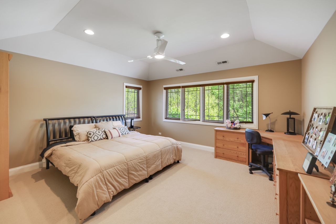
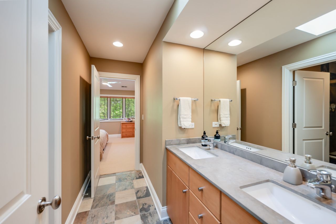
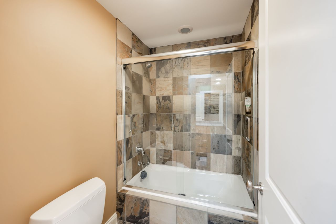
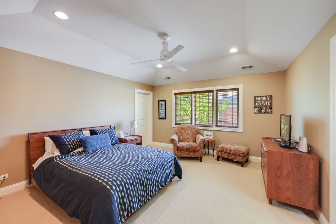
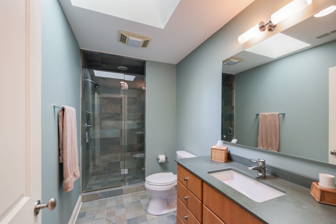
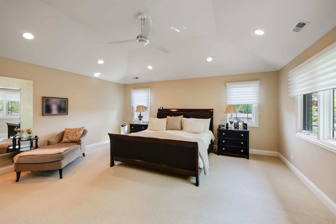
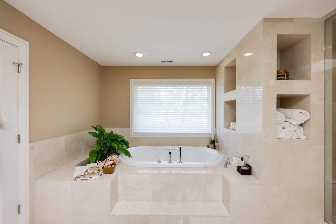
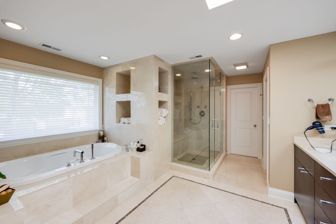
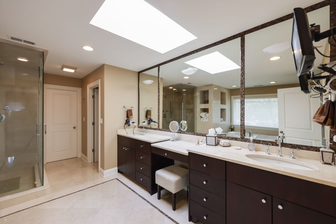
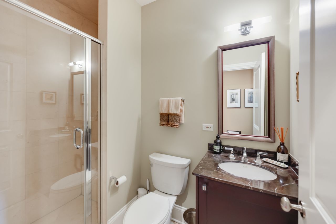
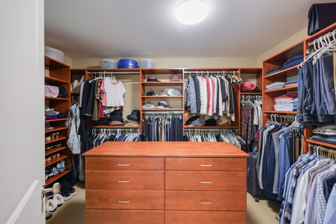
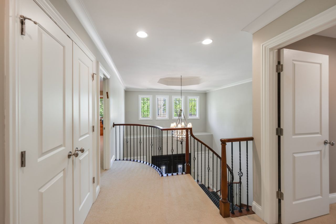
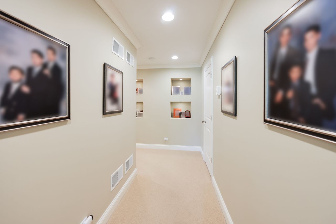
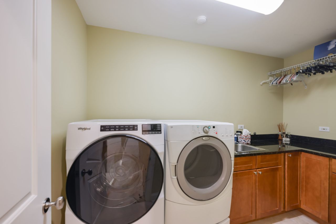
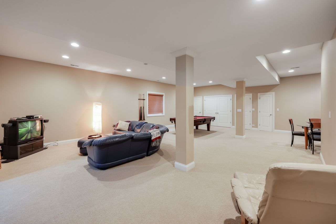
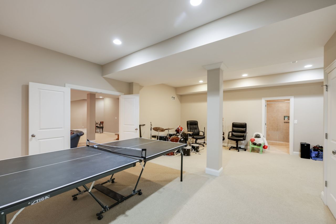
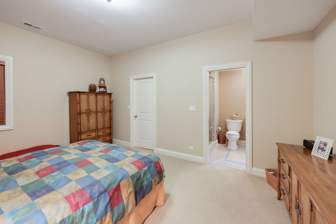
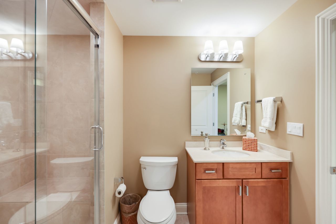
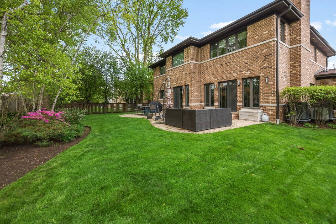
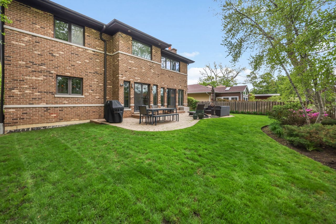
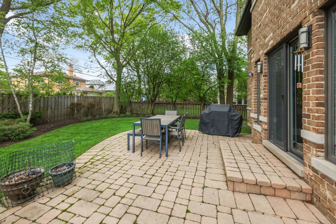
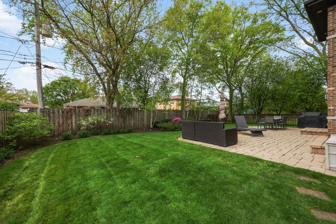
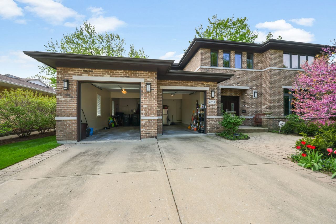
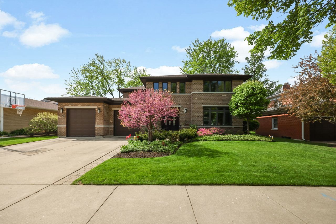
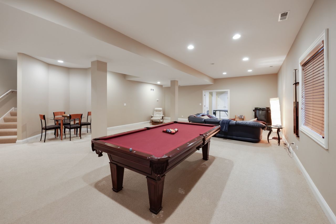
Nestled in the esteemed Devonshire Woods community, this approximately 4,900 square foot house offers an exceptional living experience. With five generously sized bedrooms, including an expansive primary suite with a designer walk-in closet, this home caters to growing families or those in need of ample living space. The primary bathroom is a true oasis, featuring spa-like finishes that create a tranquil retreat. The two-story entrance foyer leads to a grand staircase, setting the tone for the home's elegant and refined ambiance. Gleaming cherry wood hardwood floors seamlessly flow throughout the living areas, which include a separate living room and formal dining room with a butler's pantry and sink. The gourmet kitchen is a chef's dream, boasting a massive center island, two dishwashers, and two sinks, ensuring efficient meal preparation. Zoned heating and air conditioning provide optimal climate control, while the second-floor laundry room adds convenience. Offering versatility, the main floor features a study or guest room with a full bathroom, perfect for a home office or visiting loved ones. The home also includes a full finished basement with two recreation areas and an additional guest bedroom with an attached bathroom, providing ample space for entertainment and guests. Storage and organization are a priority, with an abundance of closets and built-in storage solutions throughout the home. The three-car attached garage and the proximity to nearby parks, pools, and recreational amenities make this property an ideal choice for those seeking a luxurious and convenient lifestyle.

5
beds

6
baths

4,900 Sq.Ft. LIVING AREA
Diana Grinnell

Diana Grinnell

Features & Amenities

Interior

  • total bedrooms5
  • Total bathrooms6
  • full bathrooms5
  • half bathroom1
  • Laundry room Upper Level, In Unit, Sink
  • Flooring Hardwood, Carpet
  • Fireplace Gas Log, Gas Starter
  • APPLIANCES Double Oven, Microwave, Dishwasher, High End Refrigerator, Washer, Dryer, Disposal, Stainless Steel Appliance(s), Wine Refrigerator, Cooktop, Oven, Range Hood, Gas Cooktop
  • other interior Features Vaulted Ceiling(s), 1st Floor Bedroom, 1st Floor Full Bath, Built-in Features, Walk-In Closet(s), Bookcases, High Ceilings, Granite Counters, Separate Dining Room

Area & Lot

  • Status Sold
  • Date Sold July 14, 2026
  • Living Area4,900 Sq.Ft.
  • MLS® ID12631794
  • TypeResidential
  • YEAR BUILT2004
  • Architecture StylesColonial, Contemporary
  • Elementary SchoolDevonshire Elementary School
  • Middle SchoolOld Orchard Junior High School
  • High SchoolNiles North High School
  • School District219

Exterior

  • Garage Space3.0
  • water SourceLake Michigan
  • roofAsphalt
  • parkingConcrete, Garage Door Opener, Yes, Garage Owned, Attached, Garage
  • HEAT TYPENatural Gas, Forced Air
  • AIR CONDITIONINGCentral Air
  • sewerPublic Sewer
  • SubstructureConcrete Perimeter
  • Disability FeaturesAccessible Hallway(s)
  • other exterior FeaturesLighting

Financial

  • Sales Price$1,725,000
  • Real Estate Tax $23,101/yr

Work With Us

The Refine Residential Team is a dynamic group of 8 real estate brokers who consistently rank in the top 1% of brokers in the Chicagoland area.
Follow Us